Skip main navigation
For sale
  • $625,000

    605 Arbutus St, Philadelphia, PA 19119

    3beds
    2,200sqft
    : 
    Loading
    Get pre-qualified
    Single Family Residence
    Built in 1950
    0.28 Acres Lot
    $615,500 Zestimate®
    $284/sqft
    $-- HOA

    What's special

    Peaceful street presenceLarge bright sunroomDriveway for multi-car parking
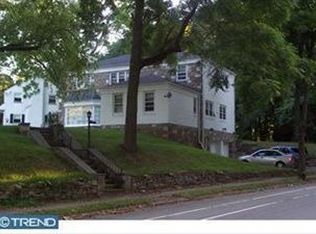
    Extremely rare opportunity on the quiet loop block of Arbutus-- A perfect West Mt. Airy location. Offers a 3-bedroom; 2.5-bath home with a spacious 2nd floor family room; a large, bright sunroom; and a pool on 0.28 acres. Attached Garage for one car plus a driveway for Multi-Car PARKING. Also, a large, dry basement with excellent ceiling height-- ideal for re-finishing (also with an additional 1/2 bath that is not included in the bath count above). --Just three blocks to the Wissahickon trails, Carpenter Woods, and Mt. Airy Village—an A+ location.--This home has a new 50-year asphalt shingle roof (Russell Roofing installed in September 2023 with full warranty) and newer 2-zone HVAC system (April 2019 with warranty through 4/2029). Other than these systems, the home and pool need significant upgrading and would be a perfect candidate for a renovation and addition. The acreage is large enough to build a spacious addition (or a larger new construction home) by right. 605 Arbutus offers superb flexibility for renovation or new construction. Enjoy peaceful street presence while remaining moments from nature, everyday conveniences, and excellent transit options.--Also, for the first time ever available, the last lot of its kind in a most premium West Mt Airy location-- an additional contiguous 0.7 acre lot fronting Westview (802 Westview) is available separately, allowing a buyer to assemble a truly exceptional parcel spanning from Arbutus to Westview. $1,195,000 for the 802 Westview lot and $1,820,000 for the combined parcels. Enjoy an expansive footprint in one of West Mt. Airy’s most coveted pockets. Note—RSD-1 zoning. Contact agent for more information.
    4 days
    |
    759
    |
    43
    |

    Likely to sell faster than

    Zillow last checked:

    Listing updated:

    Listed by:

    Jeff City Block 215-833-7088,

    Compass RE 2674358015,

    Listing Team: City Block Team

    Source: Bright MLS,MLS#: PAPH2646246MLS Logo

    Loading...

      Facts & features

      Interior

      Bedrooms & bathrooms
      • Bedrooms: 3
      • Bathrooms: 3
      • Full bathrooms: 2
      • 1/2 bathrooms: 1
      • Main level bathrooms: 1
      Rooms
      • Room types: Family Room
      Family room
      • Level: Upper
      Heating
      • Hot Water, Natural Gas
      Cooling
      • Central Air, Electric
      Appliances
      • Included: Gas Water Heater
      • Laundry: In Basement
      Features
      • Flooring: Tile/Brick, Carpet
      • Basement: Unfinished
      • Number of fireplaces: 1
      • Fireplace features: Wood Burning
      Interior area
      • Total structure area: 2,200
      • Total interior livable area: 2,200 sqft
      • Finished area above ground: 2,200
      • Finished area below ground: 0

      Property

      Parking
      • Total spaces: 3
      • Parking features: Storage, Inside Entrance, Attached, Driveway
      • Attached garage spaces: 1
      • Uncovered spaces: 2
      Accessibility
      • Accessibility features: None
      Features
      • Levels: Two
      • Stories: 2
      • Has private pool: Yes
      • Pool features: In Ground, Private
      Lot
      • Size: 0.28 Acres
      • Features: Front Yard, Rear Yard, SideYard(s)
      Details
      • Additional structures: Above Grade, Below Grade
      • Parcel number: 223082200
      • Zoning: RSD1
      • Special conditions: Standard

      Construction

      Type & style
      • Home type: SingleFamily
      • Architectural style: Traditional
      • Property subtype: Single Family Residence
      Materials
      • Brick
      • Foundation: Concrete Perimeter
      Condition
      • New construction: No
      • Year built: 1950

      Utilities & green energy

      • Sewer: Public Sewer
      • Water: Public

      Community & HOA

      Community
      • Subdivision: Mt Airy (west)
      HOA
      • Has HOA: No
      Location
      • Region: Philadelphia
      • Municipality: PHILADELPHIA

      Financial & listing details

      • Price per square foot: $284/sqft
      • Tax assessed value: $577,600
      • Annual tax amount: $7,622
      • Date on market: 7/9/2026
      • Listing agreement: Exclusive Agency
      • Inclusions: All Appliances.
      • Ownership: Fee Simple

        Estimated market value

        $615,500

        $585,000 - $646,000

        $3,368/mo

        Price history

        DateEventPrice
        7/9/2026Listed for sale$625,000-30.6%$284/sqft
        Source: Bright MLS #PAPH2646246 Report a problem
        7/9/2026Listing removed$900,000$409/sqft
        Source: Bright MLS #PAPH2593994 Report a problem
        4/9/2026Price change$900,000+9.1%$409/sqft
        Source: Bright MLS #PAPH2593994 Report a problem
        3/16/2026Listed for sale$825,000$375/sqft
        Source: Bright MLS #PAPH2593994 Report a problem

        Public tax history

        YearProperty taxesTax assessment
        2025$7,622 +3.4%$544,500 +3.4%
        2024$7,371 $526,600
        2023$7,371 +38.7%$526,600
        2022$5,314 --
        2021$5,314 -4.2%--
        2018$5,546 +11.2%--
        2017$4,986 +8.9%--
        2016$4,577 --
        2015$4,577 --
        2014$4,577 $357,000 +608.8%
        2012-- $50,368
        2011-- $50,368
        2010-- $50,368
        2009-- $50,368
        2008-- $50,368
        2007-- $50,368
        2006-- $50,368
        2005-- $50,368
        2004-- $50,368
        2003-- $50,368
        2002-- $50,368 +10.8%
        2000-- $45,472
        1999-- $45,472
        Find assessor info on the county website

        Monthly payment

        Est. payment

        Payment breakdown

        Explore the cost of this home by adjusting the details. Changes won't be saved.
        All calculations are estimates and provided by Zillow, Inc. for informational purposes only. Actual amounts may vary.
        HOA fees may include property taxes on listings classified as Co-Ops. Contact the listing agent and/or owner for fee details.
        Mortgage interest rates are dependent on a number of factors, including credit score, down payment, and repayment length. Interest rate data provided by Zillow Group Marketplace, Inc. as of 1/1/1970 from various mortgage lenders with which we have lead or other similar arrangements; the Estimated Payment is an average of those rates.
        See how much you could borrow to make a competitive offer.

        Climate risks

        Neighborhood: Mount Airy West

        Getting around

        48 / 100
        Car-Dependent
        46 / 100
        Some Transit
        66 / 100
        Bikeable

        Nearby schools

        GreatSchools rating
        Schools provided by the listing agent
        • Elementary: Charles W. Henry
        • Middle: Charles W. Henry
        • District: The School District Of Philadelphia

        Source: Bright MLS. This data may not be complete. We recommend contacting the local school district to confirm school assignments for this home.

        A local agent can set up tours, give advice and negotiate with sellers.

        Browse local experts

        Similar homes