Skip main navigation
Sold for $630,000
  • $630,000

    605 Ashburton Drive, Greenville, NC 27858

    5beds
    3,693sqft
    Single Family Residence
    Built in 1994
    0.36 Acres Lot
    $623,800 Zestimate®
    $171/sqft
    $2,901 Estimated rent

    Home value

    $623,800

    $593,000 - $655,000

    $2,901/mo

    Zestimate® history
    Loading
    Loading...

    Owner options

    List your home for rent

    $2,901/mo

    Rent Zestimate®

    Find your next renter with Zillow Rental Manager. Plus, with online applications, you can quickly screen prospective tenants – for free.

    Learn more

    $2,901/mo

    Rent Zestimate®

    Refinance and save

    $3,871/mo

    Est. payment

    Refinancing to a lower rate could help reduce your monthly payments and save thousands over the life of the loan.

    See today's rates

    $3,871/mo

    Est. payment

    Explore your selling options

    Work with a Zillow partner agent

    Leverage their expertise and Zillow's premium Showcase listings to get your home seen by more buyers.

    Get started

    List with your own agent

    Get your home in front of millions of buyers by listing it on Zillow.

    Learn how to do it

    Sell it yourself

    Take full control of how buyers see your home on Zillow by listing For Sale by Owner (FSBO).

    List your home

    What's special

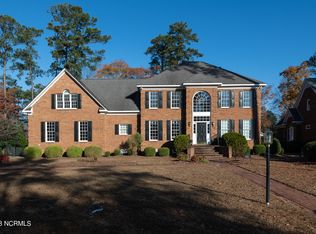
    What about this five bedrooms, 3.5 baths, with upgraded windows, HVAC units, tankless water heater, fenced back yard and so much more! A home this size needs a large laundry room, got it! Kitchen features great prep space, counter seating, breakfast nook and all the storage space you may need. Greatroom with built in bookshelves, hardwood floors that leads to a relaxing sunroom. Downstairs also gives you formal dining, primary ensuite bedroom, along with two other bedrooms and another full and half bath. Upstairs will have yet two more bedrooms, bonus room, full bath and three walk in attics. Storage is so abundant. Perfect floor plan for entertaining, large gatherings or quiet coffee time. Enjoy the additional patio with custom designed firepit and room for all your outdoor furniture.

    Zillow last checked:

    Listing updated:

    Listed by:

    CONNIE COREY 252-341-9969,

    Realty ONE Group Aspire

    Bought with:

    LIZ FREEMAN, 195222

    Lee and Harrell Real Estate Professionals

    Source: Hive MLS,MLS#: 100537448MLS LogoOriginating MLS: Coastal Plains Association of Realtors

    Facts & features

    Interior

    Bedrooms & bathrooms
    • Bedrooms: 5
    • Bathrooms: 4
    • Full bathrooms: 3
    • 1/2 bathrooms: 1
    Rooms
    • Room types: Dining Room, Living Room, Bathroom 1, Master Bedroom
    Primary bedroom
    • Dimensions: 16.72 x 20
    Bathroom 1
    • Dimensions: 11.77 x 14.42
    Dining room
    • Dimensions: 16.57 x 17.17
    Living room
    • Dimensions: 29.51 x 21.26
    Heating
    • Electric, Forced Air, Natural Gas
    Cooling
    • Central Air
    Appliances
    • Included: Vented Exhaust Fan, Gas Oven, Gas Cooktop, Humidifier, Dishwasher
    • Laundry: Laundry Room
    Features
    • Master Downstairs, Walk-in Closet(s), High Ceilings, Entrance Foyer, Bookcases, Kitchen Island, Ceiling Fan(s), Pantry, Walk-in Shower, Blinds/Shades, Gas Log, Walk-In Closet(s)
    • Flooring: Carpet, Wood
    • Windows: Thermal Windows
    • Attic: Pull Down Stairs,Walk-In
    • Has fireplace: Yes
    • Fireplace features: Gas Log
    Interior area
    • Total structure area: 3,693
    • Total interior livable area: 3,693 sqft

    Property

    Parking
    • Total spaces: 2
    • Parking features: Concrete
    • Garage spaces: 2
    Features
    • Levels: Two
    • Stories: 2
    • Patio & porch: Patio, Porch
    • Fencing: Back Yard
    Lot
    • Size: 0.36 Acres
    • Dimensions: 99 x 150 x 121 x 150
    Details
    • Parcel number: 051116
    • Zoning: R9
    • Special conditions: Standard

    Construction

    Type & style
    • Home type: SingleFamily
    • Property subtype: Single Family Residence
    Materials
    • Brick, Vinyl Siding
    • Foundation: Crawl Space
    • Roof: Architectural Shingle
    Condition
    • New construction: No
    • Year built: 1994

    Utilities & green energy

    • Sewer: Public Sewer
    • Water: Public
    • Utilities for property: See Remarks

    Community & HOA

    Community
    • Security: Security System
    • Subdivision: Bedford
    HOA
    • Has HOA: No
    Location
    • Region: Greenville

    Financial & listing details

    • Price per square foot: $171/sqft
    • Tax assessed value: $572,574
    • Annual tax amount: $5,650
    • Date on market: 11/28/2025
    • Cumulative days on market: 3 days
    • Listing agreement: Exclusive Right To Sell
    • Listing terms: Cash,Conventional

    Price history

    DateEventPrice
    12/1/2025Sold$630,000-1.6%$171/sqft
    Source: Hive MLS #100537448 Report a problem
    10/24/2025Pending sale$640,000$173/sqft
    Source: Hive MLS #100537448 Report a problem
    10/22/2025Listed for sale$640,000+55.2%$173/sqft
    Source: Hive MLS #100537448 Report a problem
    7/9/2018Sold$412,500-1.8%$112/sqft
    Source: Hive MLS #100098636 Report a problem
    5/7/2018Pending sale$420,000$114/sqft
    Source: BHHS PRIME PROPERTIES #100098636 Report a problem
    4/2/2018Price change$420,000-1.2%$114/sqft
    Source: BHHS PRIME PROPERTIES #100098636 Report a problem
    2/1/2018Listed for sale$425,000+7.6%$115/sqft
    Source: BHHS PRIME PROPERTIES #100098636 Report a problem
    10/19/2016Sold$395,000$107/sqft
    Source: Public Record Report a problem
    8/30/2016Pending sale$395,000$107/sqft
    Source: RE/MAX PREFERRED REALTY #100011311 Report a problem
    8/23/2016Price change$395,000-1.3%$107/sqft
    Source: RE/MAX PREFERRED REALTY #100011311 Report a problem
    5/4/2016Price change$400,000+0%$108/sqft
    Source: RE/MAX PREFERRED REALTY #100011311 Report a problem
    4/4/2016Price change$399,999-3.6%$108/sqft
    Source: My Castle Realty #55711444 Report a problem
    1/17/2016Listed for sale$415,000+10.7%$112/sqft
    Source: Owner #24054771 Report a problem
    1/13/2011Sold$375,000-6.2%$102/sqft
    Source: Public Record Report a problem
    9/2/2010Price change$399,900-5.9%$108/sqft
    Source: Aldridge & Southerland, Inc. #95792 Report a problem
    6/27/2010Listed for sale$424,900$115/sqft
    Source: Aldridge & Southerland Realtors Report a problem

    Public tax history

    YearProperty taxesTax assessment
    2025$5,650 +0.2%$572,574
    2024$5,638 +19.3%$572,574 +46.3%
    2023$4,727 +0.3%$391,500
    2022$4,715 $391,500
    2021-- $391,500
    2020$4,754 +11%$391,500 +16.1%
    2019$4,284 -0.1%$337,268 +0.2%
    2018$4,287 $336,531
    2017$4,287 $336,531
    2016$4,287 $336,531 -4.2%
    2015$4,287 $351,321
    2014$4,287 $351,321
    2013-- $351,321
    2012-- $351,321 -9.1%
    2011-- $386,353
    2010-- $386,353
    2009-- $386,353
    2008-- $386,353 +20.6%
    2007-- $320,360
    2006-- $320,360
    2005-- $320,360
    2004-- $320,360 +19.1%
    2003-- $269,010 +15%
    2002-- $233,900
    2001-- $233,900
    Find assessor info on the county website

    Neighborhood: Bedford

    Nearby schools

    GreatSchools rating
    Schools provided by the listing agent
    • Elementary: South Greenville
    • Middle: E.B. Aycock Middle School
    • High: J.H. Rose High School

    Source: Hive MLS. This data may not be complete. We recommend contacting the local school district to confirm school assignments for this home.

    Sell for more on Zillow
    Get a Zillow Showcase℠ listing at no additional cost and you could sell for .
    $623,800
    2% more
    +$12,476
    With Zillow Showcase(estimated)
    $636,276
    Sell for more on Zillow
    Get a Zillow Showcase℠ listing at no additional cost and you could sell for .
    $623,800
    2% more
    +$12,476
    With Zillow Showcase(estimated)
    $636,276