Discover exceptional new construction living in Elizabethtown, Kentucky, located in the highly sought-after Summit Creek subdivision. Built by a distinguished local builder, this move-in ready luxury home offers modern design, quality craftsmanship, and future expansion potential—all just minutes from Patriot Parkway. Step inside to an inviting open-concept floor plan designed for both everyday living and entertaining. The spacious main living area flows seamlessly into a true chef's kitchen, featuring granite countertops, high-end cabinetry, premium fixtures, and modern lighting. Hardwood flooring enhances the main living spaces, while plush carpeted bedrooms add warmth and comfort throughout. This home offers spacious bedrooms with walk-in closets, providing the storage and privacy today's buyers expect from a new construction home. The massive primary suite is a standout feature, complete with tray ceilings, custom tile, and dual walk-in closets, creating a private retreat. The unfinished basement delivers outstanding flexibility and long-term value. Whether you envision additional bedrooms, a home theater, fitness room, office, or expansive recreation space, this lower level is ready for your custom vision and future growth. Outside, enjoy a beautiful backyard ideal for outdoor living, entertaining, pets, or play. Summit Creek offers a quiet neighborhood setting while remaining close to everything Elizabethtown has to offer. Prime Elizabethtown KY Location: Conveniently located near local schools, shopping, dining, medical facilities, and recreation, with easy access to Fort Knox, Glendale / BlueOval SK, and major employers via Patriot Parkwaymaking this home ideal for commuters and growing households alike. Key Features: Luxury new construction home in Summit Creek Open-concept main level for living and entertaining Chef's kitchen with granite countertops and premium finishes Hardwood flooring in main areas + plush carpeted bedrooms Dual-zone climate control with two HVAC units Spacious bedrooms with walk-in closets Massive primary suite with tray ceilings, custom tile & double walk-ins Unfinished basement with expansion potential (bedrooms, theater, gym, rec room) Beautiful backyard for outdoor enjoyment Quick access to Patriot Parkway, schools, shopping & dining Don't miss your opportunity to own one of Elizabethtown's newest and most desirable homes. Schedule your private showing today and experience 605 Ashwood Ave in Summit Creek for yourself.
Sold for $434,500
$434,500
605 Ashwood Ave, Elizabethtown, KY 42701
3beds
2,156sqft
Single Family Residence
Built in 2025
7,840 Square Feet Lot
$434,200 Zestimate®
$202/sqft
$2,429 Estimated rent
Home value
$434,200
$378,000 - $495,000
$2,429/mo
Zestimate® history
Owner options
List your home for rent
$2,429/mo
Rent Zestimate®
Find your next renter with Zillow Rental Manager. Plus, with online applications, you can quickly screen prospective tenants – for free.
$2,429/mo
Rent Zestimate®
Refinance and save
$2,812/mo
Est. payment
Refinancing to a lower rate could help reduce your monthly payments and save thousands over the life of the loan.
$2,812/mo
Est. payment
Explore your selling options
Work with a Zillow partner agent
Leverage their expertise and Zillow's premium Showcase listings to get your home seen by more buyers.
Get startedList with your own agent
Get your home in front of millions of buyers by listing it on Zillow.
Learn how to do itSell it yourself
Take full control of how buyers see your home on Zillow by listing For Sale by Owner (FSBO).
List your homeWhat's special
Unfinished basementModern lightingPremium fixturesInviting open-concept floor planPlush carpeted bedroomsGranite countertopsHigh-end cabinetry
Zillow last checked:
Listing updated:
Listed by:
Austin Kutz 270-735-3897,
Real Broker, LLC
Bought with:
NON MEMBER
Source: Metro Search Inc. LLC DBA Apex MLS,MLS#: 1707404
Facts & features
Interior
Bedrooms & bathrooms
- Bedrooms: 3
- Bathrooms: 3
- Full bathrooms: 2
- 1/2 bathrooms: 1
Primary bedroom
- Level: Second
Bedroom
- Level: Second
Bedroom
- Level: Second
Primary bathroom
- Level: Second
Half bathroom
- Level: First
Full bathroom
- Level: Second
Dining area
- Level: First
Dining room
- Level: First
Foyer
- Level: First
Kitchen
- Level: First
Laundry
- Level: First
Living room
- Level: First
Mud room
- Level: First
Heating
- Electric, Forced Air, Heat Pump
Cooling
- Central Air, Heat Pump
Features
- Basement: Unfinished
- Has fireplace: No
Interior area
- Total structure area: 2,156
- Total interior livable area: 2,156 sqft
- Finished area above ground: 2,156
- Finished area below ground: 0
Property
Parking
- Total spaces: 2
- Parking features: On Street, Attached, Entry Front, Driveway
- Attached garage spaces: 2
- Has uncovered spaces: Yes
Features
- Stories: 2
- Patio & porch: Deck, Porch
- Exterior features: None
- Fencing: None
Lot
- Size: 7,840 Square Feet
- Features: Covt/Restr, Cleared
Details
- Parcel number: 1840008137
Construction
Type & style
- Home type: SingleFamily
- Architectural style: Traditional
- Property subtype: Single Family Residence
Materials
- Vinyl Siding, Stone Veneer
- Foundation: Concrete Perimeter
- Roof: Shingle
Condition
- Year built: 2025
Utilities & green energy
- Sewer: Public Sewer
- Water: Public
- Utilities for property: Electricity Connected
Community & HOA
Community
- Subdivision: Summit Creek
HOA
- Has HOA: Yes
- HOA fee: $175 annually
Location
- Region: Elizabethtown
Financial & listing details
- Price per square foot: $202/sqft
- Tax assessed value: $43,500
- Annual tax amount: $442
- Date on market: 1/19/2026
- Electric utility on property: Yes
Price history
| Date | Event | Price |
|---|---|---|
| 4/3/2026 | Sold | $434,500$202/sqft |
Source:  Metro Search Inc. LLC DBA Apex MLS #1707404 Report a problem Metro Search Inc. LLC DBA Apex MLS #1707404 Report a problem | ||
| 3/19/2026 | Pending sale | $434,500$202/sqft |
Source: Metro Search Inc. LLC DBA Apex MLS #1707404 Report a problem | ||
| 1/19/2026 | Listed for sale | $434,500$202/sqft |
Source:  HKMLS #HK2600230 Report a problem HKMLS #HK2600230 Report a problem | ||
| 1/17/2026 | Listing removed | $434,500$202/sqft |
Source: Metro Search Inc. LLC DBA Apex MLS #1702787 Report a problem | ||
| 10/31/2025 | Listed for sale | $434,500$202/sqft |
Source: HKMLS #HK25004627 Report a problem | ||
Public tax history
| Year | Property taxes | Tax assessment |
|---|---|---|
| 2025 | $442 +180.7% | $43,500 |
| 2024 | $157 | $43,500 |
| 2023 | $157 | $43,500 |
| 2022 | $157 | $43,500 +190% |
| 2021 | $157 | $15,000 +167.9% |
| 2020 | -- | $5,600 |
| 2019 | -- | $5,600 |
Find assessor info on the county website
Neighborhood: 42701
Nearby homes
- $407,9503 bd2 ba1.6k sqft201 Ascension Way, Elizabethtown, KY 42701Sold

- $342,9905 bd3 ba2.6k sqft205 Ascension Way, Elizabethtown, KY 42701Sold

- $385,0003 bd2 ba1.4k sqft505 Ashwood Ave, Elizabethtown, KY 42701Sold
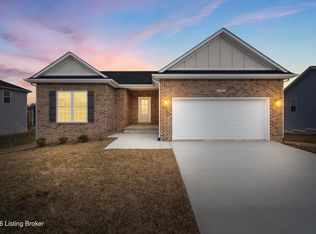
- $580,0005 bd3 ba2.8k sqft101 Gaston Cir, Elizabethtown, KY 42701Sold

- $316,990-- bd-- ba-- sqft213 Ascension Way, Elizabethtown, KY 42701Sold
- $326,200-- bd-- ba-- sqft604 Ashwood Ave, Elizabethtown, KY 42701Off Market
- $289,8803 bd2 ba-- sqft121 Ascension Way, Elizabethtown, KY 42701Sold
- $321,4904 bd3 ba2k sqft209 Ascension Way, Elizabethtown, KY 42701Sold
Nearby schools
GreatSchools rating
- 6/10New Highland Elementary SchoolGrades: PK-5Distance: 2.8 mi
- 5/10James T Alton Middle SchoolGrades: 6-8Distance: 6.7 mi
- 8/10John Hardin High SchoolGrades: 9-12Distance: 2.5 mi


Get pre-qualified for a loan
At Zillow Home Loans, we can pre-qualify you in as little as 5 minutes with no impact to your credit score.An equal housing lender. NMLS #10287.
Sell for more on Zillow
Get a Zillow Showcase℠ listing at no additional cost and you could sell for .
$434,200
2% more
+$8,684
With Zillow Showcase(estimated)
$442,884
- Kentucky
- Hardin County
- Elizabethtown
- 42701
- 605 Ashwood Ave
Nearby cities
Nearby zip codes
Other Elizabethtown Topics
