Live the Siesta Key lifestyle at its best in this exceptional, elevated waterfront residence, positioned just one block from Siesta Village and only three blocks to Sunset Pier and world-famous white quartz sands and aqua waters of Siesta Beach. Whether you’re seeking a primary residence, vacation retreat or potential income-producing investment, this home offers the location, boating access and peace of mind today’s buyers value most. Custom-designed and built by the engineer-owner, this striking Key West–inspired, three-story home offers approximately 4,210 square feet of air-conditioned living space, thoughtfully engineered for energy efficiency, durability and low maintenance. The main living level begins at approximately 19 feet above base flood elevation, a significant advantage that helps reduce flood risk and insurance costs. Built in compliance with FEMA and Florida building codes, the home earned Florida Power & Light’s Build Smart designation, verified to be 40% more energy-efficient than required by Florida energy standards. Designed for everyday living and entertaining, the expansive open-concept main level features soaring tray ceilings, glass block accents, porcelain tile with marble inlays and abundant natural light. The chef’s kitchen offers extensive custom cabinetry, abundant quartz countertop workspace, an oversized island and stainless-steel appliances, seamlessly flowing into an expansive formal dining room ideal for hosting family and friends. The home offers five bedrooms and five baths, including a spacious owner’s suite with vaulted ceilings, spa-style bath and an oversized bonus room opening to multiple balconies with tranquil water views. A large recreation room, workshop, and generous storage add flexibility for full-time living or guest accommodations. Additional features include impact windows, wind-rated low-maintenance exterior siding, zoned HVAC with UV filtration, central vacuum, oversized four-car garage, additional driveway parking and landscaped, maintenance-free grounds. Outdoor living is a highlight, featuring a saltwater pool with titanium heat pump and hydraulic cover, expansive paver deck, outdoor kitchen with a seven-foot stainless steel grill, wet bar, pergola, gazebo and ambient LED lighting, ideal for relaxed island entertaining. Boaters will appreciate the canal-front setting with a 7,000-pound boat lift, providing easy access to Sarasota Bay and downtown by water. From morning experiences along the shoreline to breathtaking sunsets over the Gulf, every day on Siesta Key feels like a vacation. And when you're ready to explore beyond the island, downtown Sarasota is just a short drive away, offering world-class dining, arts and culture, including the Ringling Museum, Van Wezel Performing Arts Hall, St. Armands Circle and ever-popular Sarasota Farmers Market. Offering exceptional value as one of the lowest price-per-square-foot elevated waterfront homes on Siesta Key, this residence combines location, construction quality, efficiency and lifestyle, an outstanding opportunity to own in the heart of Siesta Key.
Sold for $2,000,000
$2,000,000
605 AVENIDA DE MAYO, SARASOTA, FL 34242
5beds
4,210sqft
Single Family Residence
Built in 2003
7,160 Square Feet Lot
$1,985,300 Zestimate®
$475/sqft
$7,527 Estimated rent
Home value
$1,985,300
$1.81M - $2.18M
$7,527/mo
Zestimate® history
Owner options
List your home for rent
$7,527/mo
Rent Zestimate®
Find your next renter with Zillow Rental Manager. Plus, with online applications, you can quickly screen prospective tenants – for free.
$7,527/mo
Rent Zestimate®
Refinance and save
$12,806/mo
Est. payment
Refinancing to a lower rate could help reduce your monthly payments and save thousands over the life of the loan.
$12,806/mo
Est. payment
Explore your selling options
Work with a Zillow partner agent
Leverage their expertise and Zillow's premium Showcase listings to get your home seen by more buyers.
Get startedList with your own agent
Get your home in front of millions of buyers by listing it on Zillow.
Learn how to do itSell it yourself
Take full control of how buyers see your home on Zillow by listing For Sale by Owner (FSBO).
List your homeWhat's special
Oversized islandAbundant natural lightOversized four-car garageLarge recreation roomAdditional driveway parkingSpa-style bathElevated waterfront residence
Zillow last checked:
Listing updated:
Listed by:
Judie Berger 941-928-3424,
PREMIER SOTHEBY'S INTERNATIONAL REALTY 941-364-4000
Bought with:
Non-Member Agent
STELLAR NON-MEMBER OFFICE
Source: Stellar MLS,MLS#: A4681389 Originating MLS: Sarasota - Manatee
Originating MLS: Sarasota - Manatee
Facts & features
Interior
Bedrooms & bathrooms
- Bedrooms: 5
- Bathrooms: 4
- Full bathrooms: 4
Rooms
- Room types: Florida Room, Great Room, Utility Room
Primary bedroom
- Features: Ceiling Fan(s), En Suite Bathroom, Walk-In Closet(s)
- Level: Third
- Area: 270 Square Feet
- Dimensions: 18x15
Bedroom 2
- Features: Ceiling Fan(s), Walk-In Closet(s)
- Level: Third
- Area: 234 Square Feet
- Dimensions: 18x13
Bedroom 3
- Features: Ceiling Fan(s), Walk-In Closet(s)
- Level: Third
- Area: 144 Square Feet
- Dimensions: 12x12
Bedroom 4
- Features: Ceiling Fan(s), Walk-In Closet(s)
- Level: Third
- Area: 168 Square Feet
- Dimensions: 14x12
Bedroom 5
- Features: Ceiling Fan(s), Walk-In Closet(s)
- Level: Third
- Area: 270 Square Feet
- Dimensions: 18x15
Primary bathroom
- Features: Dual Sinks, Garden Bath, Tub with Separate Shower Stall
- Level: Third
Bonus room
- Features: No Closet
- Level: Third
- Area: 444 Square Feet
- Dimensions: 37x12
Dining room
- Level: Second
- Area: 518 Square Feet
- Dimensions: 37x14
Game room
- Features: Walk-In Closet(s)
- Level: First
Kitchen
- Level: Second
- Area: 418 Square Feet
- Dimensions: 22x19
Living room
- Features: Built-In Shelving, Ceiling Fan(s)
- Level: Second
- Area: 522 Square Feet
- Dimensions: 29x18
Heating
- Central, Electric, Exhaust Fan, Heat Recovery Unit, Zoned
Cooling
- Central Air, Zoned
Appliances
- Included: Bar Fridge, Dishwasher, Disposal, Dryer, Electric Water Heater, Kitchen Reverse Osmosis System, Microwave, Range Hood, Refrigerator, Water Filtration System
- Laundry: Inside, Laundry Closet, Upper Level
Features
- Built-in Features, Ceiling Fan(s), Central Vacuum, Crown Molding, Eating Space In Kitchen, High Ceilings, Living Room/Dining Room Combo, Open Floorplan, PrimaryBedroom Upstairs, Solid Surface Counters, Thermostat, Tray Ceiling(s), Vaulted Ceiling(s), Walk-In Closet(s), Wet Bar
- Flooring: Laminate, Marble, Porcelain Tile, Hardwood
- Doors: Outdoor Grill, Outdoor Kitchen
- Windows: Blinds, Window Treatments, Hurricane Shutters/Windows
- Has fireplace: Yes
- Fireplace features: Electric, Insert, Living Room, Master Bedroom
Interior area
- Total structure area: 6,348
- Total interior livable area: 4,210 sqft
Property
Parking
- Total spaces: 4
- Parking features: Driveway, Electric Vehicle Charging Station(s), Garage Door Opener, Ground Level, Guest, Off Street, On Street
- Attached garage spaces: 4
- Has uncovered spaces: Yes
- Details: Garage Dimensions: 35x19
Features
- Levels: Three Or More
- Stories: 3
- Patio & porch: Covered, Deck, Patio
- Exterior features: Balcony, Lighting, Outdoor Grill, Outdoor Kitchen, Private Yard
- Has private pool: Yes
- Pool features: Deck, Fiberglass, Heated, In Ground, Lighting, Salt Water
- Fencing: Vinyl
- Has view: Yes
- View description: Water, Canal
- Has water view: Yes
- Water view: Water,Canal
- Waterfront features: Canal - Saltwater, Bay/Harbor Access, Saltwater Canal Access, Gulf/Ocean Access, Intracoastal Waterway Access, Lift, Seawall
- Body of water: GRAND CANAL
Lot
- Size: 7,160 Square Feet
- Dimensions: 50 x 144
- Features: Flood Insurance Required, FloodZone, In County, Level, Near Public Transit, Sidewalk, Above Flood Plain
- Residential vegetation: Mature Landscaping
Details
- Additional structures: Gazebo, Outdoor Kitchen, Storage
- Parcel number: 0082030059
- Zoning: RSF3
- Special conditions: None
Construction
Type & style
- Home type: SingleFamily
- Architectural style: Coastal,Custom,Elevated,Florida
- Property subtype: Single Family Residence
Materials
- Concrete, Vinyl Siding
- Foundation: Slab
- Roof: Metal
Condition
- New construction: No
- Year built: 2003
Utilities & green energy
- Sewer: Public Sewer
- Water: Public
- Utilities for property: Cable Available, Electricity Connected, Fiber Optics, Propane, Public, Sewer Connected, Water Connected
Green energy
- Energy efficient items: Windows
- Indoor air quality: No Smoking-Interior Buildg, No/Low VOC Paint/Finish, Whole House Vacuum System
- Water conservation: Fl. Friendly/Native Landscape
Community & HOA
Community
- Features: Golf Carts OK
- Security: Closed Circuit Camera(s), Security Lights, Security System Owned
- Pet fee: $0 monthly
- Subdivision: SARASOTA BEACH
HOA
- Has HOA: No
Location
- Region: Sarasota
Financial & listing details
- Price per square foot: $475/sqft
- Tax assessed value: $1,481,500
- Annual tax amount: $9,777
- Date on market: 2/7/2026
- Cumulative days on market: 47 days
- Listing terms: Cash,Conventional
- Ownership: Fee Simple
- Total actual rent: 0
- Electric utility on property: Yes
- Road surface type: Paved, Asphalt
Price history
| Date | Event | Price |
|---|---|---|
| 5/22/2026 | Sold | $2,000,000-8.9%$475/sqft |
Source:  Stellar MLS #A4681389 Report a problem Stellar MLS #A4681389 Report a problem | ||
| 3/26/2026 | Pending sale | $2,195,000$521/sqft |
Source: Stellar MLS #A4681389 Report a problem | ||
| 2/8/2026 | Listed for sale | $2,195,000+1154.3%$521/sqft |
Source: Stellar MLS #A4681389 Report a problem | ||
| 6/30/2000 | Sold | $175,000$42/sqft |
Source: Public Record Report a problem | ||
Public tax history
| Year | Property taxes | Tax assessment |
|---|---|---|
| 2025 | $9,777 +2.2% | $785,329 +2.9% |
| 2024 | $9,566 +3.6% | $763,196 +3% |
| 2023 | $9,237 +3% | $740,967 +3% |
| 2022 | $8,965 +1.2% | $719,385 +3% |
| 2021 | $8,856 -0.5% | $698,432 +1.4% |
| 2020 | $8,899 +3% | $688,789 +2.3% |
| 2019 | $8,637 | $673,303 +1.9% |
| 2018 | $8,637 +2% | $660,749 +2.1% |
| 2017 | $8,470 -0.8% | $647,159 -31.2% |
| 2016 | $8,536 | $941,300 +25.8% |
| 2015 | $8,536 +0.3% | $748,300 +22% |
| 2014 | $8,508 0% | $613,317 |
| 2013 | $8,509 +2.7% | $613,317 +1.7% |
| 2012 | $8,286 +4.6% | $603,065 +3% |
| 2011 | $7,920 -5.6% | $585,500 -3% |
| 2010 | $8,393 -16.8% | $603,600 -11.9% |
| 2009 | $10,090 | $684,800 -12.5% |
| 2008 | $10,090 -2% | $783,000 -0.1% |
| 2007 | $10,299 | $784,032 +2.5% |
| 2006 | -- | $764,909 +3% |
| 2005 | -- | $742,630 +3% |
| 2004 | $10,889 +127.2% | $721,000 +130.2% |
| 2003 | $4,792 +25.4% | $313,200 +23.3% |
| 2002 | $3,821 +24.9% | $254,100 +18.3% |
| 2001 | $3,059 -31.4% | $214,800 -23.2% |
| 2000 | $4,456 | $279,800 |
Find assessor info on the county website
Neighborhood: 34242
Nearby homes
- $253,9003 bd2 ba1k sqft611 Avenida De Mayo, Sarasota, FL 34242Sold
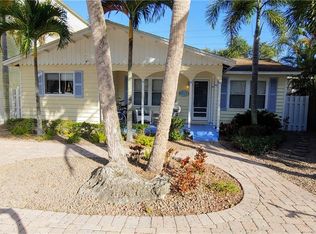
- $2,550,0004 bd3 ba3.4k sqft601 Avenida De Mayo, Sarasota, FL 34242Sold
- $500,0003 bd2 ba1.2k sqft617 Avenida De Mayo, Sarasota, FL 34242Sold
- $992,8003 bd2 ba1.4k sqft519 Avenida De Mayo, Sarasota, FL 34242Off Market
- $500,0002 bd2 ba912 sqft619 Avenida De Mayo, Sarasota, FL 34242Sold
- $1,200,0004 bd4 ba2.1k sqft604 Avenida De Mayo, Sarasota, FL 34242Sold
- $2,032,2005 bd4 ba2.7k sqft5173 Higel Ave, Sarasota, FL 34242Off Market
- $2,016,5005 bd4 ba2.9k sqft614 Avenida De Mayo, Sarasota, FL 34242Off Market
Nearby schools
GreatSchools rating
- 9/10Phillippi Shores Elementary SchoolGrades: PK-5Distance: 1.9 mi
- 6/10Brookside Middle SchoolGrades: 6-8Distance: 2.7 mi
- 5/10Sarasota High SchoolGrades: 9-12Distance: 3.9 mi
Schools provided by the listing agent
- Elementary: Phillippi Shores Elementary
- Middle: Brookside Middle
- High: Sarasota High
Source: Stellar MLS. This data may not be complete. We recommend contacting the local school district to confirm school assignments for this home.
Get a cash offer in 3 minutes
Find out how much your home could sell for in as little as 3 minutes with a no-obligation cash offer.
Estimated market value
$1,985,300
Get a cash offer in 3 minutes
Find out how much your home could sell for in as little as 3 minutes with a no-obligation cash offer.
Estimated market value
$1,985,300
- Florida
- Sarasota County
- Siesta Key
- 34242
- 605 AVENIDA DE MAYO
Nearby cities
Nearby zip codes
Other Siesta Key Topics
