Skip main navigation
Under contract
  • Listed by: First Team Real Estate • Kim Schumacher • Contact: 949-759-5747
    $1,228,000

    605 Avenida Vaquero, San Clemente, CA 92673

    2beds
    1,270sqft
    : 
    Loading
    Get pre-qualified
    Single Family Residence
    Built in 1971
    6,048 Square Feet Lot
    $1,243,700 Zestimate®
    $967/sqft
    $-- HOA

    What's special

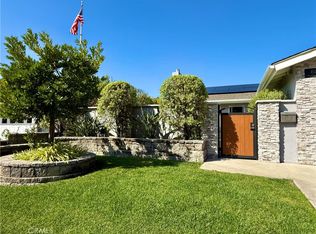
    Welcome to your own private resort overlooking the 9th fairway of Shorecliffs Golf Club, where panoramic golf course views, a single-level floor plan, and effortless indoor-outdoor living come together just one mile from the beach. From the moment you step inside, expansive picture windows frame the lush fairways beyond. Nicely updated throughout, this home captures the relaxed San Clemente lifestyle. Bamboo flooring, crown molding, plantation shutters, recessed lighting, and oversized windows fill the home with natural light. Pour a glass of wine, open the sliders, let your favorite playlist flow through the whole-house sound system, friends gather around the outdoor kitchen while dinner is on the grill, golfers quietly finish the last few holes, and the ocean is only minutes away if you want to catch the sunset. The kitchen features custom cabinetry, granite countertops, a Wolf range, Sub-Zero refrigerator, stainless appliances, and generous workspace. The primary suite enjoys tranquil golf course views and oversized sliding glass doors opening directly to the backyard, making it easy to start your day with coffee on the patio or unwind outdoors in the evening. Both bathrooms have been tastefully remodeled with timeless finishes, while a state-of-the-art air conditioning system provides exceptional year-round comfort. The backyard is where this home truly shines. Designed for Southern California's indoor-outdoor lifestyle, it offers multiple spaces to relax, entertain, and enjoy the view. A custom motorized pergola features integrated lighting, adjustable louvers, and retractable remote-controlled screens for shade and privacy. The built-in outdoor BBQ and bar make entertaining effortless, while the back patio invites quiet evenings under the stars overlooking the golf course. Whether hosting friends, watching golfers finish their round or simply enjoying the peaceful surroundings, this backyard feels like a private resort. Additional features include paid solar, a newer roof, state-of-the-art air conditioning, beautifully landscaped grounds, extensive paver hardscaping, and a whole-home sound system. Ideally located minutes from the San Clemente Pier, Avenida Del Mar's restaurants, cafés, boutiques, and nightlife, the San Clemente Outlets, world-class beaches, scenic coastal trails, and Dana Point Harbor, this home offers the perfect balance of peaceful golf course living and the vibrant coastal lifestyle that makes San Clemente so special.
    17 days
    |
    1,017
    |
    40
    |

    Likely to sell faster than

    Zillow last checked:

    Listing updated:

    Listed by:

    Kim Schumacher DRE #01407205 949-933-5931,

    First Team Real Estate

    Source: CRMLS,MLS#: OC26145804MLS LogoOriginating MLS: California Regional MLS

      Facts & features

      Interior

      Bedrooms & bathrooms
      • Bedrooms: 2
      • Bathrooms: 2
      • Full bathrooms: 1
      • 3/4 bathrooms: 1
      • Main level bathrooms: 2
      • Main level bedrooms: 2
      Rooms
      • Room types: Attic, Bedroom, Center Hall, Entry/Foyer, Kitchen, Living Room, Primary Bathroom, Primary Bedroom, Dining Room
      Primary bedroom
      • Features: Main Level Primary
      Bedroom
      • Features: All Bedrooms Down
      Bedroom
      • Features: Bedroom on Main Level
      Bathroom
      • Features: Bathroom Exhaust Fan, Bathtub, Low Flow Plumbing Fixtures, Multiple Shower Heads, Separate Shower, Tub Shower, Walk-In Shower
      Kitchen
      • Features: Granite Counters, Pots & Pan Drawers, Remodeled, Updated Kitchen
      Heating
      • Central, ENERGY STAR Qualified Equipment, Forced Air, High Efficiency, Natural Gas
      Cooling
      • Central Air, Electric, High Efficiency
      Appliances
      • Included: 6 Burner Stove, Built-In Range, Convection Oven, Double Oven, Dishwasher, Electric Oven, Gas Range, Hot Water Circulator, Ice Maker, Microwave, Refrigerator, Range Hood, Self Cleaning Oven, Tankless Water Heater, Vented Exhaust Fan, Warming Drawer
      • Laundry: Washer Hookup, Electric Dryer Hookup, Gas Dryer Hookup, In Garage
      Features
      • Brick Walls, Separate/Formal Dining Room, Granite Counters, Pantry, Recessed Lighting, Storage, Wired for Data, Wired for Sound, All Bedrooms Down, Attic, Bedroom on Main Level, Main Level Primary
      • Flooring: Bamboo
      • Doors: Panel Doors, Sliding Doors
      • Windows: Double Pane Windows, Drapes, ENERGY STAR Qualified Windows, Screens, Shutters, Tinted Windows
      • Has fireplace: Yes
      • Fireplace features: Gas, Gas Starter, Living Room, Raised Hearth, Wood Burning
      • Common walls with other units/homes: No Common Walls
      Interior area
      • Total interior livable area: 1,270 sqft

      Property

      Parking
      • Total spaces: 2
      • Parking features: Concrete, Door-Multi, Driveway Level, Driveway, Garage Faces Front, Garage, Garage Door Opener, On Street
      • Attached garage spaces: 2
      Accessibility
      • Accessibility features: Safe Emergency Egress from Home, No Stairs, Accessible Doors
      Features
      • Levels: One
      • Stories: 1
      • Entry location: 1
      • Patio & porch: Brick, Covered, Wrap Around
      • Exterior features: Barbecue, Lighting, Rain Gutters, TV Antenna
      • Pool features: None
      • Spa features: None
      • Fencing: Block,Stucco Wall
      • Has view: Yes
      • View description: Canyon, Golf Course, Hills
      Lot
      • Size: 6,048 Square Feet
      • Dimensions: 6048
      • Features: Back Yard, Drip Irrigation/Bubblers, Sloped Down, Front Yard, Garden, Sprinklers In Rear, Sprinklers In Front, Landscaped, Near Park, On Golf Course, Near Public Transit, Sprinklers Timer, Sprinkler System, Street Level, Yard
      Details
      • Parcel number: 68004121
      • Special conditions: Trust
      • Other equipment: Air Purifier

      Construction

      Type & style
      • Home type: SingleFamily
      • Architectural style: Traditional
      • Property subtype: Single Family Residence
      Materials
      • Stucco
      • Foundation: Slab
      • Roof: Asphalt,Shingle
      Condition
      • Updated/Remodeled
      • New construction: No
      • Year built: 1971

      Utilities & green energy

      • Electric: 220 Volts in Garage
      • Sewer: Public Sewer
      • Water: Public
      • Utilities for property: Cable Available, Cable Connected, Electricity Available, Electricity Connected, Natural Gas Available, Natural Gas Connected, Phone Available, Phone Connected, Sewer Available, Sewer Connected, Water Available, Water Connected

      Community & HOA

      Community
      • Features: Biking, Curbs, Golf, Gutter(s), Hiking, Storm Drain(s), Street Lights, Sidewalks, Park
      • Security: Security System, Closed Circuit Camera(s), Carbon Monoxide Detector(s), Smoke Detector(s)
      • Subdivision: Sea Bluff Canyon Village
      Location
      • Region: San Clemente

      Financial & listing details

      • Price per square foot: $967/sqft
      • Tax assessed value: $501,089
      • Annual tax amount: $5,004
      • Date on market: 7/7/2026
      • Cumulative days on market: 14 days
      • Listing terms: Cash,Cash to New Loan
      • Exclusions: Washer, Dryer, Garage fridge, Wine Fridge, metal plant stand in courtyard
      • Road surface type: Paved

        Estimated market value

        $1,243,700

        $1.18M - $1.31M

        $4,472/mo

        Price history

        DateEventPrice
        7/10/2026Contingent$1,228,000$967/sqft
        Source: CRMLS #OC26145804 Report a problem
        7/7/2026Listed for sale$1,228,000+53.5%$967/sqft
        Source: CRMLS #OC26145804 Report a problem
        7/13/2017Listing removed$799,900$630/sqft
        Source: First Team Real Estate #OC17126826 Report a problem
        6/7/2017Listed for sale$799,900+136%$630/sqft
        Source: First Team Real Estate #OC17126826 Report a problem
        7/31/2001Sold$339,000$267/sqft
        Source: Public Record Report a problem

        Public tax history

        YearProperty taxesTax assessment
        2025$5,004 +1.7%$501,089 +2%
        2024$4,920 +2.2%$491,264 +2%
        2023$4,815 +2%$481,632 +2%
        2022$4,722 +2%$472,189 +2%
        2021$4,630 +1%$462,931 +1%
        2020$4,583 $458,185 +2%
        2019$4,583 +2%$449,201 +2%
        2018$4,492 +4.1%$440,394 +2%
        2017$4,317 $431,759 +2%
        2016$4,317 +2%$423,294 +1.5%
        2015$4,233 +3.6%$416,936 +2%
        2014$4,086 $408,769 +0.5%
        2013-- $406,922 +2%
        2012-- $398,944 +2%
        2011-- $391,122 +0.8%
        2010-- $388,199 -0.2%
        2009-- $389,122 +2%
        2008-- $381,493 +2%
        2007-- $374,013 +2%
        2006-- $366,680 +2%
        2005-- $359,491 +2%
        2004-- $352,443 +1.9%
        2003-- $345,984 +2%
        2002-- $339,200 +74%
        2001$2,085 +1.8%$194,986 +2%
        2000$2,048 $191,163
        Find assessor info on the county website

        Monthly payment

        Est. payment

        Payment breakdown

        Explore the cost of this home by adjusting the details. Changes won't be saved.
        All calculations are estimates and provided by Zillow, Inc. for informational purposes only. Actual amounts may vary.
        HOA fees may include property taxes on listings classified as Co-Ops. Contact the listing agent and/or owner for fee details.
        Mortgage interest rates are dependent on a number of factors, including credit score, down payment, and repayment length. Interest rate data provided by Zillow Group Marketplace, Inc. as of 1/1/1970 from various mortgage lenders with which we have lead or other similar arrangements; the Estimated Payment is an average of those rates.
        See how much you could borrow to make a competitive offer.

        Climate risks

        Neighborhood: 92673

        Getting around

        18 / 100
        Car-Dependent
        23 / 100
        Somewhat Bikeable

        Nearby schools

        GreatSchools rating
        Schools provided by the listing agent
        • Elementary: Marblehead
        • Middle: Shorecliff
        • High: San Clemente

        Source: CRMLS. This data may not be complete. We recommend contacting the local school district to confirm school assignments for this home.

        A local agent can set up tours, give advice and negotiate with sellers.

        Browse local experts

        Similar homes

          1. Local buyer's agents are ready to help