Skip main navigation
Sold for $332,300
  • $332,300

    605 Banyan Ct, Edgewood, MD 21040

    4beds
    1,720sqft
    Single Family Residence
    Built in 1963
    10,454 Square Feet Lot
    $335,500 Zestimate®
    $193/sqft
    $2,603 Estimated rent

    Home value

    $335,500

    $312,000 - $362,000

    $2,603/mo

    Zestimate® history
    Loading
    Loading...

    Owner options

    List your home for rent

    $2,603/mo

    Rent Zestimate®

    Find your next renter with Zillow Rental Manager. Plus, with online applications, you can quickly screen prospective tenants – for free.

    Learn more

    $2,603/mo

    Rent Zestimate®

    Refinance and save

    $1,987/mo

    Est. payment

    Refinancing to a lower rate could help reduce your monthly payments and save thousands over the life of the loan.

    See today's rates

    $1,987/mo

    Est. payment

    Explore your selling options

    Work with a Zillow partner agent

    Leverage their expertise and Zillow's premium Showcase listings to get your home seen by more buyers.

    Get started

    List with your own agent

    Get your home in front of millions of buyers by listing it on Zillow.

    Learn how to do it

    Sell it yourself

    Take full control of how buyers see your home on Zillow by listing For Sale by Owner (FSBO).

    List your home

    What's special

    Attic provides extra storageBeautiful hardwood floorsStainless steel appliancesPeaceful cul-de-sacDaylight basementCozy breakfast areaPlush carpeting
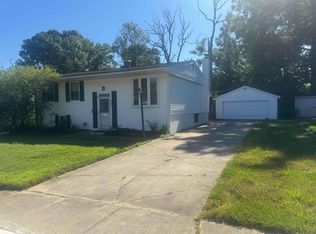
    Nestled in the charming Edgewood Meadows, this delightful split foyer home offers a perfect blend of comfort and modern living. With 1,720 sq. ft. of thoughtfully designed space, this residence features three inviting bedrooms and two full bathrooms, ideal for relaxation and rejuvenation. Step inside to discover a warm and welcoming interior, highlighted by beautiful hardwood floors and plush carpeting. The open floor plan seamlessly connects the dining area and kitchen, creating an inviting atmosphere for gatherings. The kitchen boasts upgraded countertops and stainless steel appliances, including a built-in microwave and gas range, perfect for culinary enthusiasts. Enjoy casual meals in the cozy breakfast area or at the table space, making every dining experience special. Major renovations completed in 2022 ensure that this home is move-in ready, with modern amenities and a well-maintained condition. The daylight basement offers additional living space and convenient laundry access, while the attic provides extra storage. Outside, the property features a spacious corner lot on a peaceful cul-de-sac, complete with a concrete driveway and ample parking. Enjoy outdoor living on the deck or porch, surrounded by a beautifully landscaped front yard and side yard. A shed offers additional storage for gardening tools or outdoor equipment. This home is not just a place to live; it's a sanctuary where memories are made. Experience the perfect blend of comfort, style, and convenience in this inviting residence.

    Zillow last checked:

    Listing updated:

    Listed by:

    Sandie Klein 410-459-0044,

    Long & Foster Real Estate, Inc.,

    Listing Team: Sandie Klein & Associates

    Bought with:

    Chad Robertson, 661908

    Compass

    Source: Bright MLS,MLS#: MDHR2048112MLS Logo

    Facts & features

    Interior

    Bedrooms & bathrooms
    • Bedrooms: 4
    • Bathrooms: 2
    • Full bathrooms: 2
    • Main level bathrooms: 1
    • Main level bedrooms: 3
    Primary bedroom
    • Level: Main
    • Area: 132 Square Feet
    • Dimensions: 12 x 11
    Bedroom 2
    • Level: Main
    • Area: 88 Square Feet
    • Dimensions: 11 x 8
    Bedroom 3
    • Level: Main
    • Area: 72 Square Feet
    • Dimensions: 9 x 8
    Bedroom 4
    • Level: Lower
    • Area: 143 Square Feet
    • Dimensions: 13 x 11
    Bathroom 2
    • Level: Lower
    Breakfast room
    • Level: Main
    • Area: 88 Square Feet
    • Dimensions: 11 x 8
    Family room
    • Level: Lower
    • Area: 368 Square Feet
    • Dimensions: 23 x 16
    Other
    • Level: Main
    Kitchen
    • Level: Main
    • Area: 99 Square Feet
    • Dimensions: 11 x 9
    Living room
    • Level: Main
    • Area: 154 Square Feet
    • Dimensions: 14 x 11
    Utility room
    • Level: Lower
    Heating
    • Forced Air, Natural Gas
    Cooling
    • Central Air, Electric
    Appliances
    • Included: Microwave, Dishwasher, Disposal, Dryer, Ice Maker, Oven/Range - Gas, Refrigerator, Stainless Steel Appliance(s), Gas Water Heater
    • Laundry: In Basement
    Features
    • Attic, Bathroom - Stall Shower, Bathroom - Tub Shower, Breakfast Area, Combination Kitchen/Dining, Dining Area, Open Floorplan, Eat-in Kitchen, Kitchen - Table Space, Upgraded Countertops
    • Flooring: Hardwood, Carpet, Vinyl, Wood
    • Windows: Window Treatments
    • Basement: Partial,Full,Improved,Interior Entry,Windows
    • Has fireplace: No
    Interior area
    • Total structure area: 1,924
    • Total interior livable area: 1,720 sqft
    • Finished area above ground: 962
    • Finished area below ground: 758

    Property

    Parking
    • Parking features: Concrete, Driveway, On Street
    • Has uncovered spaces: Yes
    Accessibility
    • Accessibility features: None
    Features
    • Levels: Split Foyer,Two
    • Stories: 2
    • Patio & porch: Deck, Porch
    • Exterior features: Sidewalks
    • Pool features: None
    • Fencing: Back Yard,Chain Link
    Lot
    • Size: 10,454 sqft
    • Features: Cul-De-Sac, Front Yard, Corner Lot, No Thru Street, Rear Yard, SideYard(s)
    Details
    • Additional structures: Above Grade, Below Grade
    • Parcel number: 1301108859
    • Zoning: R3
    • Special conditions: Standard

    Construction

    Type & style
    • Home type: SingleFamily
    • Property subtype: Single Family Residence
    Materials
    • Vinyl Siding
    • Foundation: Block
    • Roof: Shingle
    Condition
    • Good
    • New construction: No
    • Year built: 1963
    • Major remodel year: 2022

    Utilities & green energy

    • Sewer: Public Sewer
    • Water: Public

    Community & neighborhood

    Location
    • Region: Edgewood
    • Subdivision: Edgewood Meadows

    Other

    Other facts
    • Listing agreement: Exclusive Right To Sell
    • Listing terms: Cash,Conventional,FHA,VA Loan
    • Ownership: Fee Simple

    Price history

    DateEventPrice
    10/27/2025Sold$332,300+3.8%$193/sqft
    Source: Bright MLS #MDHR2048112 Report a problem
    10/7/2025Pending sale$320,000$186/sqft
    Source: Bright MLS #MDHR2048112 Report a problem
    10/1/2025Listed for sale$320,000+10.3%$186/sqft
    Source: Bright MLS #MDHR2048112 Report a problem
    7/29/2022Sold$290,000$169/sqft
    Source: Bright MLS #MDHR2013228 Report a problem
    6/26/2022Pending sale$290,000+1.8%$169/sqft
    Source: Bright MLS #MDHR2013228 Report a problem
    6/20/2022Listing removed--
    Source: Long & Foster Broker Feed Report a problem
    6/15/2022Price change$285,000-5%$166/sqft
    Source: Bright MLS #MDHR2013228 Report a problem
    6/8/2022Listed for sale$299,900+59.9%$174/sqft
    Source: Bright MLS #MDHR2013228 Report a problem
    12/30/2021Sold$187,500+1.4%$109/sqft
    Source: Bright MLS #MDHR2006194 Report a problem
    12/13/2021Pending sale$185,000$108/sqft
    Source: Bright MLS #MDHR2006194 Report a problem
    12/6/2021Listed for sale$185,000$108/sqft
    Source: Bright MLS #MDHR2006194 Report a problem

    Public tax history

    YearProperty taxesTax assessment
    2025$2,289 +20.4%$210,000 +20.4%
    2024$1,901 +4.4%$174,400 +4.4%
    2023$1,820 +4.6%$167,033 -4.2%
    2022$1,740 +0.3%$174,400 +14.5%
    2021$1,735 +0.2%$152,300 +1.5%
    2020$1,731 +1.5%$150,033 -1.5%
    2019$1,705 +1.6%$152,300 +4.7%
    2018$1,679 $145,500
    2017$1,679 $145,500 +7.3%
    2016-- $135,633 +3.8%
    2015-- $130,700
    2014$1,885 $130,700
    2013-- $130,700 -20.7%
    2012-- $164,800
    2011-- $164,800
    2010-- $164,800 -26.9%
    2009-- $225,430 +14.9%
    2008-- $196,152 +17.5%
    2007-- $166,876 +21.3%
    2006-- $137,600 +7.4%
    2005-- $128,080 +8%
    2004-- $118,560 +8.7%
    2003-- $109,040 +3.4%
    2002-- $105,440 +3.5%
    2001-- $101,840

    Find assessor info on the county website

    Neighborhood: 21040

    Nearby schools

    GreatSchools rating
    Schools provided by the listing agent
    • District: Harford County Public Schools

    Source: Bright MLS. This data may not be complete. We recommend contacting the local school district to confirm school assignments for this home.

    Get a cash offer in 3 minutes
    Find out how much your home could sell for in as little as 3 minutes with a no-obligation cash offer.
    Estimated market value
    $335,500
    Get a cash offer in 3 minutes
    Find out how much your home could sell for in as little as 3 minutes with a no-obligation cash offer.
    Estimated market value
    $335,500