Welcome home to this brick ranch located in the desirable Hathaway Trails neighborhood in Tipp City! Enjoy the convenience of being close to shopping, restaurants, easy interstate access, and within walking distance to Hathaway Park.
Inside, you'll find a spacious back family room featuring a beautiful bay window that overlooks the fenced-in backyard and patio area. Perfect for relaxing or entertaining. The home also offers a large living room, dining room, and plenty of storage throughout.
The attached garage includes built-in cabinets for additional storage. Downstairs, the large, finished basement provides incredible flexibility with space for a playroom, hobby or craft area, and tons of storage, with room to potentially add a bathroom if desired.
The home includes the disposal, cooktop, built-in oven, refrigerator, microwave, and dishwasher-all of which convey with the home. Appliances are not warranted. Windows have been updated.
This home is being sold AS-IS. Buyer inspections are for informational purposes only, and the seller will make no repairs.
A little TLC and a few updates will make this home shine like new!
Measurements are approximate, rely on your own measurements. All information in this listing is deemed to be true and accurate.
Sold for $231,900
Tax assessed value
$231,900
605 Barbara Dr, Tipp City, OH 45371
3beds
1,466sqft
Single Family Residence
Built in 1957
0.28 Acres Lot
$234,300 Zestimate®
$158/sqft
$1,630 Estimated rent
Home value
$234,300
$171,000 - $323,000
$1,630/mo
Zestimate® history
Owner options
List your home for rent
$1,630/mo
Rent Zestimate®
Find your next renter with Zillow Rental Manager. Plus, with online applications, you can quickly screen prospective tenants – for free.
$1,630/mo
Rent Zestimate®
Refinance and save
$1,512/mo
Est. payment
Refinancing to a lower rate could help reduce your monthly payments and save thousands over the life of the loan.
$1,512/mo
Est. payment
Explore your selling options
Work with a Zillow partner agent
Leverage their expertise and Zillow's premium Showcase listings to get your home seen by more buyers.
Get startedList with your own agent
Get your home in front of millions of buyers by listing it on Zillow.
Learn how to do itSell it yourself
Take full control of how buyers see your home on Zillow by listing For Sale by Owner (FSBO).
List your homeWhat's special
Brick ranchSpacious back family roomDining roomPlenty of storage throughout
Zillow last checked:
Listing updated:
Listed by:
Kelly Berry (937)665-1800,
Coldwell Banker Heritage
Bought with:
Todd Broomhall, 2021008836
Keller Williams Home Town Rlty
Source: DABR MLS,MLS#: 951307 Originating MLS: Dayton Area Board of REALTORS
Originating MLS: Dayton Area Board of REALTORSFacts & features
Interior
Bedrooms & bathrooms
- Bedrooms: 3
- Bathrooms: 1
- Full bathrooms: 1
- Main level bathrooms: 1
Bedroom
- Level: Main
- Dimensions: 14 x 14
Bedroom
- Level: Main
- Dimensions: 12 x 12
Bedroom
- Level: Main
- Dimensions: 10 x 10
Dining room
- Level: Main
- Dimensions: 12 x 11
Family room
- Level: Main
- Dimensions: 23 x 15
Kitchen
- Level: Main
- Dimensions: 11 x 9
Living room
- Level: Main
- Dimensions: 19 x 16
Heating
- Natural Gas
Cooling
- Central Air
Appliances
- Included: Built-In Oven, Cooktop, Dishwasher, Disposal, Microwave, Refrigerator, Water Softener, Gas Water Heater
Features
- Windows: Double Pane Windows, Vinyl
- Basement: Full,Finished
Interior area
- Total structure area: 1,466
- Total interior livable area: 1,466 sqft
Property
Parking
- Total spaces: 1
- Parking features: Garage, One Car Garage
- Garage spaces: 1
Features
- Levels: One
- Stories: 1
- Patio & porch: Patio, Porch
- Exterior features: Porch, Patio
Lot
- Size: 0.28 Acres
Details
- Parcel number: G15016760
- Zoning: Residential
- Zoning description: Residential
Construction
Type & style
- Home type: SingleFamily
- Architectural style: Ranch
- Property subtype: Single Family Residence
Materials
- Brick, Other, Shingle Siding
Condition
- Year built: 1957
Utilities & green energy
- Water: Public
- Utilities for property: Natural Gas Available, Sewer Available, Water Available
Community & HOA
HOA
- Has HOA: No
Location
- Region: Tipp City
Financial & listing details
- Price per square foot: $158/sqft
- Tax assessed value: $231,900
- Annual tax amount: $2,542
- Date on market: 1/26/2026
- Date available: 01/26/2026
- Listing terms: Conventional,Other
Price history
| Date | Event | Price |
|---|---|---|
| 6/2/2026 | Sold | $231,900$158/sqft |
Source: Public Record Report a problem | ||
| 3/6/2026 | Sold | $231,900$158/sqft |
Source:  DABR MLS #951307 Report a problem DABR MLS #951307 Report a problem | ||
| 1/28/2026 | Pending sale | $231,900$158/sqft |
Source: DABR MLS #951307 Report a problem | ||
| 1/27/2026 | Listed for sale | $231,900$158/sqft |
Source: DABR MLS #951307 Report a problem | ||
Public tax history
| Year | Property taxes | Tax assessment |
|---|---|---|
| 2025 | $2,542 -12.2% | $81,170 +19.4% |
| 2024 | $2,896 +13.5% | $67,980 |
| 2023 | $2,552 -5% | $67,980 |
| 2022 | $2,688 +23.4% | $67,980 +30% |
| 2021 | $2,179 -1.2% | $52,290 |
| 2020 | $2,206 -0.9% | $52,290 |
| 2019 | $2,226 +28.7% | $52,290 +29.7% |
| 2018 | $1,730 -0.4% | $40,330 |
| 2017 | $1,736 +3.5% | $40,330 |
| 2016 | $1,678 +11.5% | $40,330 +4% |
| 2015 | $1,505 | $38,780 |
| 2014 | $1,505 -0.5% | $38,780 |
| 2013 | $1,513 -2% | $38,780 -11.7% |
| 2012 | $1,544 -0.2% | $43,930 |
| 2011 | $1,547 +2.4% | $43,930 |
| 2010 | $1,510 -3.5% | $43,930 -3.5% |
| 2009 | $1,565 +7.7% | $45,540 |
| 2008 | $1,453 -47.6% | $45,540 |
| 2007 | $2,772 -6.6% | -- |
| 2006 | $2,968 +11.5% | -- |
| 2005 | $2,663 +0% | -- |
| 2004 | $2,662 +3.9% | -- |
| 2003 | $2,561 | -- |
| 2002 | $2,561 +0.8% | -- |
| 2001 | $2,541 +17.1% | -- |
| 2000 | $2,170 | -- |
Find assessor info on the county website
Neighborhood: 45371
Nearby homes
- $230,0013 bd1 ba1k sqft609 Fern Ave, Tipp City, OH 45371Sold

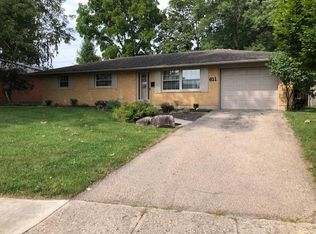
- $196,5003 bd2 ba1.3k sqft611 Barbara Dr, Tipp City, OH 45371Off Market
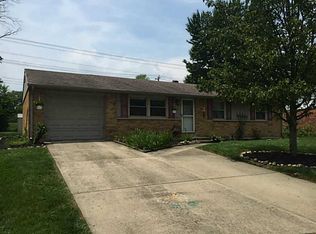
- $245,3004 bd2 ba1k sqft619 Fern Ave, Tipp City, OH 45371Off Market
- $223,4003 bd2 ba1.1k sqft619 Barbara Dr, Tipp City, OH 45371Off Market

- $235,0003 bd2 ba1.2k sqft614 Barbara Dr, Tipp City, OH 45371Sold
- $204,8002 bd1 ba1k sqft606 Barbara Dr, Tipp City, OH 45371Off Market
- $225,2003 bd1 ba1k sqft627 Fern Ave, Tipp City, OH 45371Off Market
- $234,1003 bd1 ba1.3k sqft598 Barbara Dr, Tipp City, OH 45371Off Market
Nearby schools
GreatSchools rating
- NABroadway Elementary SchoolGrades: K-2Distance: 0.6 mi
- 8/10Tippecanoe Middle SchoolGrades: 6-8Distance: 1.2 mi
- 8/10Tippecanoe High SchoolGrades: 9-12Distance: 2.1 mi
Schools provided by the listing agent
- District: Tipp City
Source: DABR MLS. This data may not be complete. We recommend contacting the local school district to confirm school assignments for this home.
Get a cash offer in 3 minutes
Find out how much your home could sell for in as little as 3 minutes with a no-obligation cash offer.
Estimated market value
$234,300
Get a cash offer in 3 minutes
Find out how much your home could sell for in as little as 3 minutes with a no-obligation cash offer.
Estimated market value
$234,300
- Ohio
- Miami County
- Tipp City
- 45371
- 605 Barbara Dr
Nearby cities
Nearby zip codes
Other Tipp City Topics
