$543,000 VA Assumable 2.75%.AMAZING property walking distance to the downtown Mckinney Historic Square. THIS is truly a UNIQUE property. Step into modern luxury in this newer built home nestled in this charming historic neighborhood. Designed for both everyday comfort and exceptional entertaining, this stunning residence features 3 bedrooms and 3.5 baths along with custom upgrades like hardwood floors and built in cabinets and a coffee bar. The heart of the home is the designer kitchen complete with a dramatic waterfall granite island, double ovens and glass cabinets. Glass sliding doors in the kitchen open up to the pool, cabana, and outdoor fireplace. Once outside, enjoy your own resort-style oasis featuring a sparkling play pool, low maintenance artificial turf, and a newly built outdoor bar PERFECT for hosting gatherings year round. The detached cabana includes its own bedroom and bathroom, ideal for guests or a home office. The exquisite primary bedroom has its own balcony, built in bookcases, and it own private retreat complete with a fireplace. Primary walk in shower is LARGE and a beautifully designed custom closet for exceptional storage and organization. Additional highlights include a detached 2 car garage with an upper floored deck engineered to support a future ADU. This one a kind property combines modern amenities, timeless style, and unbeatable entertaining spaces in a highly desirable historic setting. Your friends will be jealous! Home was recently included in the Mckinney historic holiday home tour.
Under contract
Price cut: $2.1K (7/3)
$1,147,900
605 Barnes St, McKinney, TX 75069
3beds
2,788sqft
Single Family Residence
Built in 2017
8,232 Square Feet Lot
$1,108,600 Zestimate®
$412/sqft
$-- HOA
What's special
Sparkling play poolLow maintenance artificial turfNewly built outdoor barBuilt in bookcasesBuilt in cabinetsDramatic waterfall granite islandResort-style oasis
- 68 days |
- 1,086 |
- 70 |
Likely to sell faster than
Zillow last checked:
Listing updated:
Listed by:
Maureen Tedesco 0599574 972-396-9100,
RE/MAX Four Corners 972-396-9100
Source: NTREIS,MLS#: 21265923
Facts & features
Interior
Bedrooms & bathrooms
- Bedrooms: 3
- Bathrooms: 4
- Full bathrooms: 3
- 1/2 bathrooms: 1
Primary bedroom
- Features: Closet Cabinetry, En Suite Bathroom, Fireplace, Separate Shower, Walk-In Closet(s)
- Level: Second
- Dimensions: 1 x 1
Bedroom
- Features: En Suite Bathroom
- Level: Second
- Dimensions: 1 x 1
Dining room
- Features: Built-in Features, Ceiling Fan(s)
- Level: First
- Dimensions: 1 x 1
Other
- Level: First
- Dimensions: 1 x 1
Kitchen
- Features: Breakfast Bar, Built-in Features, Eat-in Kitchen, Granite Counters, Kitchen Island, Pantry, Stone Counters, Walk-In Pantry
- Level: First
- Dimensions: 1 x 1
Living room
- Level: First
- Dimensions: 1 x 1
Heating
- Central
Cooling
- Central Air, Ceiling Fan(s)
Appliances
- Included: Some Gas Appliances, Built-In Gas Range, Double Oven, Dishwasher, Disposal, Gas Range, Gas Water Heater, Microwave, Plumbed For Gas
Features
- Built-in Features, Decorative/Designer Lighting Fixtures, Pantry
- Has basement: No
- Number of fireplaces: 3
- Fireplace features: Bedroom, Living Room, Primary Bedroom
Interior area
- Total interior livable area: 2,788 sqft
Video & virtual tour
Property
Parking
- Total spaces: 2
- Parking features: Additional Parking, Alley Access, Concrete, Garage, Garage Door Opener, Garage Faces Rear
- Garage spaces: 2
Features
- Levels: Two
- Stories: 2
- Patio & porch: Balcony
- Exterior features: Balcony, Garden, Outdoor Living Area, Private Yard, Rain Gutters
- Pool features: Cabana, In Ground, Pool, Sport
- Fencing: Wood
Lot
- Size: 8,232 Square Feet
- Features: Landscaped, Sprinkler System, Few Trees
Details
- Parcel number: R092800500201
Construction
Type & style
- Home type: SingleFamily
- Architectural style: Craftsman,Detached,Historic/Antique
- Property subtype: Single Family Residence
Condition
- Year built: 2017
Utilities & green energy
- Sewer: Public Sewer
- Water: Public
- Utilities for property: Sewer Available, Water Available
Community & HOA
Community
- Features: Curbs
- Subdivision: Parker Add
HOA
- Has HOA: No
Location
- Region: Mckinney
Financial & listing details
- Price per square foot: $412/sqft
- Tax assessed value: $881,068
- Annual tax amount: $15,197
- Date on market: 5/13/2026
- Cumulative days on market: 72 days
- Listing terms: Assumable,Cash,Conventional,VA Loan
- Exclusions: ask for list . BUYERS TO VERIFY ALL SCHOOLS AND MEASUREMENTS
Estimated market value
$1,108,600
$1.05M - $1.16M
$4,409/mo
Price history
| Date | Event | Price |
|---|---|---|
| 7/15/2026 | Contingent | $1,147,900$412/sqft |
Source: NTREIS #21265923 Report a problem | ||
| 7/3/2026 | Price change | $1,147,900-0.2%$412/sqft |
Source: NTREIS #21265923 Report a problem | ||
| 6/4/2026 | Price change | $1,150,000-4.2%$412/sqft |
Source: NTREIS #21265923 Report a problem | ||
| 5/13/2026 | Listed for sale | $1,200,000+757.8%$430/sqft |
Source: NTREIS #21265923 Report a problem | ||
| 4/8/2021 | Sold | -- |
Source: Agent Provided Report a problem | ||
| 7/10/2014 | Listing removed | $1,195 |
Source: Local Dwelling #12165676 Report a problem | ||
| 6/25/2014 | Sold | -- |
Source: Agent Provided Report a problem | ||
| 6/21/2014 | Listed for rent | $1,195-0.4% |
Source: Local Dwelling Report a problem | ||
| 5/24/2014 | Pending sale | $139,900$50/sqft |
Source: Keller Williams - Allen #12131741 Report a problem | ||
| 4/30/2014 | Listed for sale | $139,900+17.1%$50/sqft |
Source: Keller Williams Realty Allen #12131741 Report a problem | ||
| 5/6/2012 | Listing removed | $1,200 |
Source: Prudential Texas Properties #11760260 Report a problem | ||
| 4/26/2012 | Price change | $1,200+14.3% |
Source: Prudential Texas Properties #11760260 Report a problem | ||
| 3/20/2012 | Listed for rent | $1,050 |
Source: Prudential Texas Properties #11740270 Report a problem | ||
| 8/13/2009 | Listing removed | $119,500$43/sqft |
Source: Gail Benson #11209782 Report a problem | ||
| 5/30/2009 | Listed for sale | $119,500$43/sqft |
Source: Gail Benson #11209782 Report a problem | ||
Public tax history
| Year | Property taxes | Tax assessment |
|---|---|---|
| 2025 | $13,443 +5.9% | $869,843 +10% |
| 2024 | $12,688 +10.1% | $790,766 +10% |
| 2023 | $11,528 -7.9% | $718,878 +10% |
| 2022 | $12,517 +12.2% | $653,525 +20.1% |
| 2021 | $11,155 +4.8% | $544,004 +10% |
| 2020 | $10,648 -11.2% | $494,549 -10% |
| 2019 | $11,995 -4.3% | $549,517 +4.2% |
| 2018 | $12,532 +215.9% | $527,189 +675.9% |
| 2017 | $3,968 | $67,947 -57.5% |
| 2016 | $3,968 +55.7% | $159,813 +12.7% |
| 2015 | $2,548 | $141,854 +29.7% |
| 2014 | $2,548 | $109,393 +3.3% |
| 2013 | -- | $105,949 +7.9% |
| 2012 | -- | $98,162 -2% |
| 2011 | -- | $100,140 -14.6% |
| 2010 | -- | $117,194 +27.4% |
| 2009 | -- | $91,979 +8.4% |
| 2008 | -- | $84,856 -1.2% |
| 2007 | -- | $85,851 +7.5% |
| 2006 | -- | $79,853 +2% |
| 2005 | -- | $78,325 +0.2% |
| 2004 | -- | $78,174 +0.2% |
| 2003 | -- | $77,999 -1% |
| 2002 | -- | $78,810 -0.4% |
| 2001 | -- | $79,092 +19.3% |
| 2000 | -- | $66,274 |
Find assessor info on the county website
Monthly payment
Est. payment
Payment breakdown
Explore the cost of this home by adjusting the details. Changes won't be saved.Climate risks
Neighborhood: Historic McKinney
Nearby schools
GreatSchools rating
- 5/10Albert & Iola Lee Davis Malvern Elementary SchoolGrades: K-5Distance: 1.1 mi
- 9/10Dr Jack Cockrill Middle SchoolGrades: 6-8Distance: 2.7 mi
- 7/10McKinney High SchoolGrades: 9-12Distance: 0.6 mi
Schools provided by the listing agent
- Elementary: Finch
- Middle: Faubion
- High: Mckinney
- District: McKinney ISD
Source: NTREIS. This data may not be complete. We recommend contacting the local school district to confirm school assignments for this home.
- $318,5002 bd1 ba1.2k sqft607 Barnes St, McKinney, TX 75069Off Market
- $253,8002 bd1 ba744 sqft603 Barnes St, McKinney, TX 75069Off Market
- $332,5003 bd2 ba1k sqft601 Barnes St, McKinney, TX 75069Off Market
- $683,0005 bd1 ba2.4k sqft608 Parker St, McKinney, TX 75069Off Market
- $283,0002 bd2 ba828 sqft701 Barnes St, McKinney, TX 75069Off Market
- $379,700-- bd-- ba-- sqftBarnes St, Mckinney, TX 75069Off Market
- $425,8003 bd2 ba1.4k sqft606 Barnes St, McKinney, TX 75069Off Market
- $361,2003 bd2 ba1.3k sqft701 Griffin St, McKinney, TX 75069Off Market
A local agent can set up tours, give advice and negotiate with sellers.
Similar homes
- $1,025,0003 bd3 ba2.5k sqft908 Baker St, McKinney, TX 75069For Sale
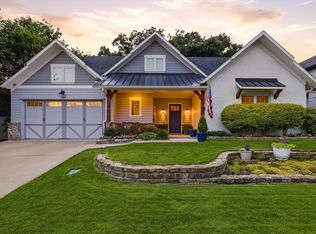 MLS ID #21287562, Lisa Lee. NTREIS
 - $975,0004 bd4 ba3k sqft1309 Howell St, McKinney, TX 75069For Sale
 MLS ID #21186113, Robert Daniels. NTREIS
 - $849,0005 bd3 ba2.5k sqft307 S Benge St, McKinney, TX 75069For Sale
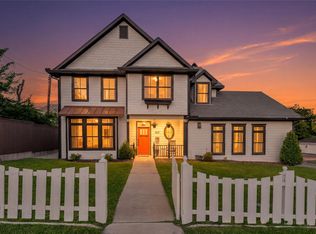 MLS ID #21322828, Susan Beers. NTREIS
 - $599,0003 bd3 ba2.3k sqft549 N Johnson St, McKinney, TX 75069For Sale
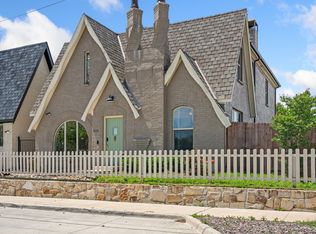 MLS ID #21330738, Dena Malasek. NTREIS
 - $660,0003 bd3 ba2.1k sqft1302 Lela St, McKinney, TX 75069For SaleMLS ID #21310612, Lisa Lee. NTREIS
- $1,092,0005 bd4 ba4.1k sqft108 Appalachian Way, McKinney, TX 75071For SaleMLS ID #21269339, David Dutze. NTREIS
- $949,0003 bd3 ba3.2k sqft4374 Lake Shore Dr, McKinney, TX 75071For SaleMLS ID #21302053, Stefani Myers. NTREIS
- $650,0004 bd3 ba2.1k sqft1317 Coleman St, McKinney, TX 75069For SaleMLS ID #21191830, Derek Dean. NTREIS
- $1,200,0005 bd6 ba4.1k sqft1123 Ellicott Dr, Prosper, TX 75009For SaleMLS ID #21325579, Danielle Durbin. NTREIS
- $1,129,9994 bd3 ba3.3k sqft1208 Chandler Cir, Prosper, TX 75078For SaleMLS ID #21235232, Justin Ware. NTREIS
- $1,249,0003 bd3 ba3.1k sqft1075 Christian Ln, Lucas, TX 75002For SaleMLS ID #21256002, Marissa Bishop. NTREIS
- $999,0004 bd4 ba4k sqft2300 State Blvd, McKinney, TX 75071For SaleMLS ID #21300651, Kim Kankel. NTREIS
- $950,0004 bd4 ba4k sqft5903 Ridgemore Dr, Parker, TX 75002For SaleMLS ID #21314717, Nafisa Dharamsi. NTREIS
- $1,299,0004 bd5 ba3.5k sqft6130 Stockwell Dr, Frisco, TX 75034For SaleMLS ID #21314324, Stacey Leslie. NTREIS
- $1,099,0004 bd4 ba3.5k sqft441 Centenary Dr, Prosper, TX 75078For SaleMLS ID #21291363, James Williams. NTREIS
- $1,099,0004 bd3 ba3.3k sqft1941 Star Trace Pkwy, Prosper, TX 75078For SaleMLS ID #21272037, Joshua McCraw. NTREIS
- $649,0005 bd3 ba3.1k sqft4908 Arbor Glen Dr, McKinney, TX 75072For SaleMLS ID #21291903, Vanessa Buchalski. NTREIS
- $1,050,0004 bd4 ba3.9k sqft11733 Bent Creek Trl, Frisco, TX 75033For SaleMLS ID #21278488, Erin Strain. NTREIS
- $1,198,0004 bd3 ba3.4k sqft5397 Breckenridge Ct, Frisco, TX 75034For SaleMLS ID #21301061, Michelle Bentley. NTREIS
- $720,0004 bd3 ba3.4k sqft107 Meadow View Dr, McKinney, TX 75071For SaleMLS ID #21284510, Ryan Cave. NTREIS
