Skip main navigation
Closed
  • $97,750

    605 Barrington Ave APT 132, Dundee, IL 60118

    2beds
    980sqft
    Condominium, Single Family Residence
    Built in 2000
    -- sqft lot
    $133,400 Zestimate®
    $100/sqft
    $2,021 Estimated rent

    Home value

    $133,400

    $120,000 - $148,000

    $2,021/mo

    Zestimate® history
    Loading
    Loading...

    Owner options

    List your home for rent

    $2,021/mo

    Rent Zestimate®

    Find your next renter with Zillow Rental Manager. Plus, with online applications, you can quickly screen prospective tenants – for free.

    Learn more

    $2,021/mo

    Rent Zestimate®

    Refinance and save

    $1,899/mo

    Est. payment

    Refinancing to a lower rate could help reduce your monthly payments and save thousands over the life of the loan.

    See today's rates

    $1,899/mo

    Est. payment

    Explore your selling options

    Work with a Zillow partner agent

    Leverage their expertise and Zillow's premium Showcase listings to get your home seen by more buyers.

    Get started

    List with your own agent

    Get your home in front of millions of buyers by listing it on Zillow.

    Learn how to do it

    Sell it yourself

    Take full control of how buyers see your home on Zillow by listing For Sale by Owner (FSBO).

    List your home

    What's special

    Sliding doorWeekly linen changesCable tvBi-monthly housekeepingNew faucetsMaster suiteTheme parties
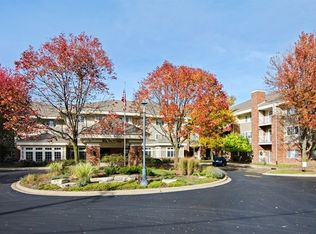
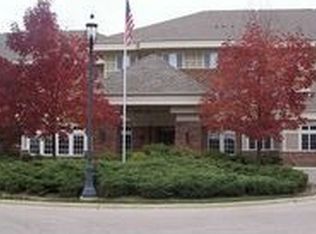
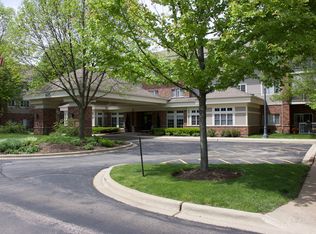
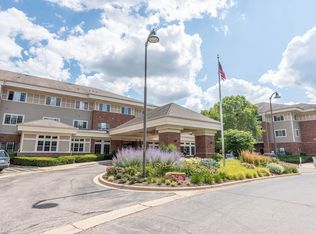
    What a way to retire!! This main floor 55+ condo is close to all the amenities that Village Green's Independent Community has to offer. Social programs-Events, Entertainment, Happy Hour, Games, Cards, Bingo, Arts and Crafts, Theme Parties, Exercise Class and a Book Club. In addition to all that, the monthly assessment includes all utilities, cable TV, hi speed internet, bi-monthly housekeeping, weekly linen changes and 1/2 hour a month maintenance. Garages available for additional fee (depends on availability). There's a move in - move out fee of $150, and a meal plan is available. Your new home offers a master suite with full bath and laundry ~ 2nd bedroom is great for guests and is adjacent to the 1/2 bath that has a large storage closet. Both baths have new faucets and toilets. Kitchen comes equipped with all appliances and the microwave is newer. Living room is off the kitchen and has a sliding door to a private patio. Property in good shape but being sold As-Is. Small dogs are allowed on the main level units.

    Zillow last checked:

    Listing updated:

    Listed by:

    Susan Price 847-220-3385,

    Baird & Warner Real Estate - Algonquin

    Bought with:

    Teresa Stultz

    Premier Living Properties

    Source: MRED as distributed by MLS GRID,MLS#: 11866685MLS Logo

    Facts & features

    Interior

    Bedrooms & bathrooms
    • Bedrooms: 2
    • Bathrooms: 2
    • Full bathrooms: 1
    • 1/2 bathrooms: 1
    Rooms
    • Room types: No additional rooms
    Primary bedroom
    • Features: Flooring (Carpet), Window Treatments (Blinds), Bathroom (Full)
    • Level: Main
    • Area: 165 Square Feet
    • Dimensions: 15X11
    Bedroom 2
    • Features: Flooring (Carpet)
    • Level: Main
    • Area: 130 Square Feet
    • Dimensions: 13X10
    Kitchen
    • Features: Flooring (Vinyl)
    • Level: Main
    • Area: 110 Square Feet
    • Dimensions: 11X10
    Living room
    • Features: Flooring (Carpet), Window Treatments (Blinds)
    • Level: Main
    • Area: 210 Square Feet
    • Dimensions: 15X14
    Heating
    • Natural Gas, Forced Air
    Cooling
    • Central Air
    Appliances
    • Included: Range, Microwave, Dishwasher, Refrigerator, Washer, Dryer
    • Laundry: Washer Hookup, Main Level, In Unit
    Features
    • 1st Floor Bedroom
    • Basement: None
    Interior area
    • Total structure area: 0
    • Total interior livable area: 980 sqft

    Property

    Accessibility
    • Accessibility features: Hall Width 36 Inches or More, Lever Door Handles, Bath Grab Bars, Wheelchair Accessible, Disability Access
    Features
    • Patio & porch: Patio
    Details
    • Parcel number: 0323251019
    • Special conditions: None
    • Other equipment: TV-Cable

    Construction

    Type & style
    • Home type: Condo
    • Property subtype: Condominium, Single Family Residence
    Materials
    • Brick
    • Foundation: Concrete Perimeter
    • Roof: Asphalt
    Condition
    • New construction: No
    • Year built: 2000

    Utilities & green energy

    • Electric: Circuit Breakers
    • Sewer: Public Sewer
    • Water: Public

    Community & HOA

    Community
    • Subdivision: Village Green Of East Dundee
    HOA
    • Has HOA: Yes
    • Amenities included: Elevator(s), Exercise Room, Storage, On Site Manager/Engineer, Party Room, Receiving Room, Security Door Lock(s)
    • Services included: Heat, Air Conditioning, Water, Electricity, Gas, Insurance, Cable TV, Exercise Facilities, Exterior Maintenance, Lawn Care, Scavenger, Snow Removal, Internet
    • HOA fee: $1,311 monthly
    Location
    • Region: Dundee

    Financial & listing details

    • Price per square foot: $100/sqft
    • Tax assessed value: $91,479
    • Annual tax amount: $1,785
    • Date on market: 8/26/2023
    • Listing terms: Conventional
    • Ownership: Condo

    Price history

    DateEventPrice
    10/6/2023Sold$97,750-1.8%$100/sqft
    Source: MRED as distributed by MLS GRID #11866685 Report a problem
    8/28/2023Contingent$99,500$102/sqft
    Source: MRED as distributed by MLS GRID #11866685 Report a problem
    8/26/2023Listed for sale$99,500+32.7%$102/sqft
    Source: MRED as distributed by MLS GRID #11866685 Report a problem
    2/15/2022Sold$75,000-3.8%$77/sqft
    Source: MRED as distributed by MLS GRID #11302947 Report a problem
    1/23/2022Pending sale$78,000$80/sqft
    Source: RE/MAX International #11302947 Report a problem
    1/23/2022Contingent$78,000$80/sqft
    Source: MRED as distributed by MLS GRID #11302947 Report a problem
    1/12/2022Listed for sale$78,000+4%$80/sqft
    Source: MRED as distributed by MLS GRID #11302947 Report a problem
    12/1/2009Sold$75,000-28.6%$77/sqft
    Source: Public Record Report a problem
    5/11/2009Listing removed$105,000$107/sqft
    Source: Prudential Real Estate #06578324 Report a problem
    11/10/2008Price change$105,000-23.1%$107/sqft
    Source: Prudential Real Estate #06578324 Report a problem
    5/29/2008Listed for sale$136,500-9%$139/sqft
    Source: Prudential Real Estate #06578324 Report a problem
    11/22/2002Sold$150,000-6.3%$153/sqft
    Source: Public Record Report a problem
    5/17/2000Sold$160,000$163/sqft
    Source: Public Record Report a problem

    Public tax history

    YearProperty taxesTax assessment
    2024$1,770 +86.2%$30,493 +11.1%
    2023$951 -46.8%$27,437 -13.8%
    2022$1,785 +7%$31,821 +5.9%
    2021$1,668 +3.5%$30,046 +2.3%
    2020$1,611 +5.4%$29,371 +5.3%
    2019$1,528 +15.2%$27,882 +10.6%
    2018$1,326 +17.8%$25,204 +6.9%
    2017$1,126 -51.2%$23,577 +3.3%
    2016$2,306 $22,828 -9.4%
    2015-- $25,193 +2.8%
    2014-- $24,498 -3%
    2013-- $25,248 -9.9%
    2012-- $28,017 -9.8%
    2011-- $31,078 -28.1%
    2010-- $43,214 -20.5%
    2009-- $54,388 -1%
    2008-- $54,937 +4.3%
    2007-- $52,697 +1.7%
    2006-- $51,841 +2.3%
    2005-- $50,661 +8%
    2004-- $46,911 +9.4%
    2003-- $42,883 -20.5%
    2002-- $53,924 +2%
    2001-- $52,841 +43.7%
    2000-- $36,772
    Find assessor info on the county website

    Neighborhood: 60118

    Nearby schools

    GreatSchools rating
    Schools provided by the listing agent
    • District: 300

    Source: MRED as distributed by MLS GRID. This data may not be complete. We recommend contacting the local school district to confirm school assignments for this home.

    Get a cash offer in 3 minutes
    Find out how much your home could sell for in as little as 3 minutes with a no-obligation cash offer.
    Estimated market value
    $133,400
    Get a cash offer in 3 minutes
    Find out how much your home could sell for in as little as 3 minutes with a no-obligation cash offer.
    Estimated market value
    $133,400