Stunning 3-bedroom, 3 full-bath townhouse in the highly desirable Edenton Lofts offers the perfect blend of modern luxury & unbeatable convenience. Step inside to discover hand-scraped hardwood floors, recessed lighting, exposed beamed ceilings, & a striking exposed brick accent wall that add industrial-chic character throughout. The open-concept kitchen boasts granite countertops, a breakfast bar, pantry, & premium stainless steel appliances. Enjoy 10-foot ceilings, w/ the main level featuring a versatile bedroom (ideal as a home office) w/ its own full bath. Upstairs, the expansive master suite includes two closets & a separate shower, plus a second bedroom w/ en-suite bath. Outside, relax on the open patio w/ a small garden & access to a walking trail. Community amenities include street lights, walking trails, sidewalks, & lush green spaces. Fees Include: garbage collection, common grounds maintenance, pest control, common area utilities, water, & personal lawn care. See it today!
Sold for $329,000
$329,000
605 Barristers Ct, Birmingham, AL 35242
3beds
1,666sqft
Townhouse
Built in 2012
-- sqft lot
$330,400 Zestimate®
$197/sqft
$2,548 Estimated rent
Home value
$330,400
$274,000 - $396,000
$2,548/mo
Zestimate® history
Owner options
List your home for rent
$2,548/mo
Rent Zestimate®
Find your next renter with Zillow Rental Manager. Plus, with online applications, you can quickly screen prospective tenants – for free.
$2,548/mo
Rent Zestimate®
Refinance and save
$1,880/mo
Est. payment
Refinancing to a lower rate could help reduce your monthly payments and save thousands over the life of the loan.
$1,880/mo
Est. payment
Explore your selling options
Work with a Zillow partner agent
Leverage their expertise and Zillow's premium Showcase listings to get your home seen by more buyers.
Get startedList with your own agent
Get your home in front of millions of buyers by listing it on Zillow.
Learn how to do itSell it yourself
Take full control of how buyers see your home on Zillow by listing For Sale by Owner (FSBO).
List your homeWhat's special
Zillow last checked:
Listing updated:
Listed by:
Rosalie Pribbenow Baxter CELL:2057771282,
ARC Realty Vestavia-Liberty Pk
Bought with:
Sissy Barrett
RE/MAX Advantage
Source: GALMLS,MLS#: 21442232
Facts & features
Interior
Bedrooms & bathrooms
- Bedrooms: 3
- Bathrooms: 3
- Full bathrooms: 3
Rooms
- Room types: Bedroom, Bathroom, Kitchen, Living/Dining (ROOM), Master Bathroom, Master Bedroom
Primary bedroom
- Level: Second
Bedroom 1
- Level: First
Bedroom 2
- Level: Second
Primary bathroom
- Level: Second
Bathroom 1
- Level: First
Kitchen
- Features: Stone Counters, Eat-in Kitchen, Pantry
- Level: First
Basement
- Area: 0
Heating
- Central
Cooling
- Central Air
Appliances
- Included: Convection Oven, Dishwasher, Disposal, Microwave, Electric Oven, Refrigerator, Stainless Steel Appliance(s), Gas Water Heater
- Laundry: Electric Dryer Hookup, Washer Hookup, Upper Level, Laundry Closet, Laundry (ROOM), Yes
Features
- Recessed Lighting, High Ceilings, Cathedral/Vaulted, Smooth Ceilings, Linen Closet, Separate Shower, Tub/Shower Combo
- Flooring: Carpet, Laminate, Tile
- Attic: Pull Down Stairs,Yes
- Has fireplace: No
Interior area
- Total interior livable area: 1,666 sqft
- Finished area above ground: 1,666
- Finished area below ground: 0
Property
Parking
- Parking features: Driveway, Parking (MLVL), Unassigned
- Has uncovered spaces: Yes
Features
- Levels: 2+ story
- Patio & porch: Open (PATIO), Patio
- Exterior features: Outdoor Grill
- Pool features: None
- Fencing: Fenced
- Has view: Yes
- View description: None
- Waterfront features: No
Lot
- Features: Interior Lot
Details
- Parcel number: 039310993068.000
- Special conditions: N/A
Construction
Type & style
- Home type: Townhouse
- Property subtype: Townhouse
Materials
- Brick
- Foundation: Slab
Condition
- Year built: 2012
Utilities & green energy
- Water: Public
- Utilities for property: Sewer Connected, Underground Utilities
Community & HOA
Community
- Features: Park, Sidewalks, Street Lights, Walking Paths, Curbs
- Security: Security System
- Subdivision: Edenton Lofts
HOA
- Has HOA: Yes
- Amenities included: Management, Recreation Facilities
- Services included: Trash, Maintenance Grounds, Insurance, Pest Control, Reserve for Improvements, Sewer, Utilities for Comm Areas, Water, Personal Lawn Care
- HOA fee: $355 monthly
Location
- Region: Birmingham
Financial & listing details
- Price per square foot: $197/sqft
- Tax assessed value: $297,000
- Annual tax amount: $1,266
- Price range: $329K - $329K
- Date on market: 1/30/2026
- Road surface type: Paved
Price history
| Date | Event | Price |
|---|---|---|
| 4/3/2026 | Sold | $329,000$197/sqft |
Source:  GALMLS #21442232 Report a problem GALMLS #21442232 Report a problem | ||
| 3/17/2026 | Pending sale | $329,000$197/sqft |
Source: GALMLS #21442232 Report a problem | ||
| 2/3/2026 | Listed for sale | $329,000+3.9%$197/sqft |
Source: GALMLS #21442232 Report a problem | ||
| 5/22/2023 | Sold | $316,500+84%$190/sqft |
Source: Public Record Report a problem | ||
| 3/28/2014 | Sold | $172,000+2.8%$103/sqft |
Source: Public Record Report a problem | ||
| 11/28/2013 | Listing removed | $1,550$1/sqft |
Source: Zillow Rental Network Report a problem | ||
| 10/9/2013 | Listed for rent | $1,550$1/sqft |
Source: Zillow Rental Network Report a problem | ||
| 4/20/2011 | Sold | $167,350$100/sqft |
Source: Public Record Report a problem | ||
Public tax history
| Year | Property taxes | Tax assessment |
|---|---|---|
| 2025 | $1,266 +1.2% | $29,700 +1.2% |
| 2024 | $1,251 +2.2% | $29,360 +2.1% |
| 2023 | $1,224 +16.4% | $28,760 +15.8% |
| 2022 | $1,052 +11.1% | $24,840 +10.6% |
| 2021 | $947 +6.5% | $22,460 +6.2% |
| 2020 | $889 +7.1% | $21,140 +6.8% |
| 2019 | $830 | $19,800 +3.7% |
| 2017 | $830 +7.2% | $19,100 +2.9% |
| 2015 | $775 +4% | $18,560 +3.9% |
| 2014 | $745 -1.6% | $17,860 -1.5% |
| 2013 | $757 | $18,140 |
| 2012 | $757 | $18,140 |
Find assessor info on the county website
Neighborhood: 35242
Nearby homes
- $326,6003 bd3 ba1.6k sqft605 Barristers Ct #605, Birmingham, AL 35242Off Market
- $284,6002 bd2 ba1.1k sqft606 Barristers Ct, Birmingham, AL 35242Off Market

- $309,7002 bd3 ba1.6k sqft604 Barristers Ct, Birmingham, AL 35242Off Market
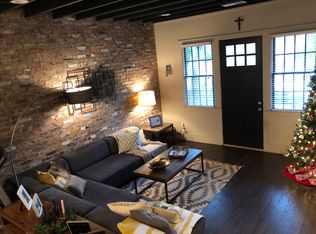
- $307,8002 bd3 ba1.6k sqft604 Barristers Ct #604, Birmingham, AL 35242Off Market
- $326,4002 bd3 ba1.6k sqft603 Barristers Ct, Birmingham, AL 35242Off Market
- $321,8003 bd3 ba1.6k sqft607 Barristers Ct, Birmingham, AL 35242Off Market
- $320,5003 bd3 ba1.6k sqft607 Barristers Ct #607, Birmingham, AL 35242Off Market
- $299,1003 bd3 ba1.4k sqft602 Barristers Ct UNIT 602, Birmingham, AL 35242Off Market
Nearby schools
GreatSchools rating
- 9/10Inverness Elementary SchoolGrades: PK-3Distance: 1.3 mi
- 6/10Oak Mt Middle SchoolGrades: 6-8Distance: 4.2 mi
- 9/10Oak Mt High SchoolGrades: 9-12Distance: 5 mi
Schools provided by the listing agent
- Elementary: Inverness
- Middle: Oak Mountain
- High: Oak Mountain
Source: GALMLS. This data may not be complete. We recommend contacting the local school district to confirm school assignments for this home.
Get a cash offer in 3 minutes
Find out how much your home could sell for in as little as 3 minutes with a no-obligation cash offer.
Estimated market value
$330,400
Get a cash offer in 3 minutes
Find out how much your home could sell for in as little as 3 minutes with a no-obligation cash offer.
Estimated market value
$330,400
- Alabama
- Shelby County
- Lake Purdy
- 35242
- 605 Barristers Ct
Nearby cities
Nearby zip codes
Other Lake Purdy Topics
