Welcome to this inviting 4-bedroom, 2-bathroom home nestled in the popular community of Liberty Trails Justin, just 6 miles west of Texas Motor Speedway and the tons of amenities at Tanger Outlet Center, multiple restaurants, medical facilities, churches and schools. Located in the acclaimed Northwest ISD, this property offers a bright, open floor plan designed for comfortable everyday living and relaxing. This lovely home is only 3 years old, has been painted in beautiful neutral colors, an upgrade from the builder paint. It has lovely landscaping and a large covered front porch.
The spacious kitchen is a standout feature, complete with granite countertops, a large pantry, and abundant counter and cabinet space—perfect for meal prep, and entertaining. It features an expansive island so friends can visit while you prepare! It opens to the comfortable family room and dining area so it's easy for everyone to join in. The huge primary bedroom offers a relaxing retreat with a generous walk-in closet and large master ensuite bath.It's split from the other 3 bedrooms and second bath..Step outside to a big backyard with a covered patio, ideal for outdoor dining, playtime, or simply unwinding in your own private space. The community enhances the lifestyle with a refreshing pool, playground, scenic pond, and walking trails. You can move right in and join this family-friendly neighborhood.
Sold
Price Unknown
605 Basteen Ln, Justin, TX 76247
4beds
2,081sqft
Single Family Residence
Built in 2023
5,532 Square Feet Lot
$344,900 Zestimate®
$--/sqft
$2,510 Estimated rent
Home value
$344,900
$328,000 - $362,000
$2,510/mo
Zestimate® history
Owner options
List your home for rent
$2,510/mo
Rent Zestimate®
Find your next renter with Zillow Rental Manager. Plus, with online applications, you can quickly screen prospective tenants – for free.
$2,510/mo
Rent Zestimate®
Refinance and save
$500/mo
Est. payment
Refinancing to a lower rate could help reduce your monthly payments and save thousands over the life of the loan.
$500/mo
Est. payment
Explore your selling options
Work with a Zillow partner agent
Leverage their expertise and Zillow's premium Showcase listings to get your home seen by more buyers.
Get startedList with your own agent
Get your home in front of millions of buyers by listing it on Zillow.
Learn how to do itSell it yourself
Take full control of how buyers see your home on Zillow by listing For Sale by Owner (FSBO).
List your homeWhat's special
Bright open floor planGranite countertopsLarge master ensuite bathGenerous walk-in closetSpacious kitchenExpansive islandLovely landscaping
Zillow last checked:
Listing updated:
Listed by:
MARILYN NEWLAND 0465073 (940)484-9411,
Keller Williams Realty 940-484-9411
Bought with:
Roslyn Gauntt, 0510657
C21 Fine Homes Judge Fite
Source: NTREIS,MLS#: 21217559
Facts & features
Interior
Bedrooms & bathrooms
- Bedrooms: 4
- Bathrooms: 2
- Full bathrooms: 2
Primary bedroom
- Features: Walk-In Closet(s)
- Level: First
- Dimensions: 18 x 20
Bedroom
- Level: First
- Dimensions: 11 x 11
Bedroom
- Level: First
- Dimensions: 11 x 11
Bedroom
- Level: First
- Dimensions: 13 x 11
Dining room
- Level: First
- Dimensions: 10 x 13
Kitchen
- Features: Pantry
- Level: First
- Dimensions: 14 x 20
Laundry
- Level: First
- Dimensions: 5 x 8
Living room
- Level: First
- Dimensions: 15 x 18
Heating
- Central, Natural Gas
Cooling
- Central Air, Electric
Appliances
- Included: Dishwasher, Disposal, Gas Range, Gas Water Heater, Microwave, Tankless Water Heater
- Laundry: Laundry in Utility Room
Features
- Decorative/Designer Lighting Fixtures, Granite Counters, High Speed Internet, Kitchen Island, Open Floorplan, Pantry, Smart Home, Cable TV, Walk-In Closet(s), Wired for Sound
- Flooring: Carpet, Granite, Tile
- Windows: Window Coverings
- Has basement: No
- Has fireplace: No
Interior area
- Total interior livable area: 2,081 sqft
Property
Parking
- Total spaces: 2
- Parking features: Door-Single, Driveway, Garage Faces Front, Garage
- Attached garage spaces: 2
Features
- Levels: One
- Stories: 1
- Patio & porch: Patio, Covered
- Pool features: None, Community
- Fencing: Wood
Lot
- Size: 5,532 Square Feet
- Features: Sprinkler System
Details
- Parcel number: R1006203
Construction
Type & style
- Home type: SingleFamily
- Architectural style: Detached
- Property subtype: Single Family Residence
Materials
- Foundation: Slab
- Roof: Composition,Shingle
Condition
- Year built: 2023
Utilities & green energy
- Sewer: Public Sewer
- Water: Public
- Utilities for property: Sewer Available, Water Available, Cable Available
Community & HOA
Community
- Features: Playground, Park, Pool, Sidewalks, Trails/Paths, Curbs
- Security: Security System Owned, Carbon Monoxide Detector(s), Smoke Detector(s)
- Subdivision: Liberty Trls Ph 4
HOA
- Has HOA: Yes
- Services included: All Facilities
- HOA fee: $500 annually
- HOA name: Vision Communities Mgmt
- HOA phone: 972-612-2303
Location
- Region: Justin
Financial & listing details
- Tax assessed value: $354,649
- Annual tax amount: $7,616
- Date on market: 3/25/2026
- Cumulative days on market: 75 days
- Listing terms: Cash,Conventional,FHA,VA Loan
- Exclusions: Mantel in primary bedroom and TV Mounts
Price history
| Date | Event | Price |
|---|---|---|
| 7/2/2026 | Sold | -- |
Source: NTREIS #21217559 Report a problem | ||
| 6/16/2026 | Pending sale | $341,000$164/sqft |
Source: NTREIS #21217559 Report a problem | ||
| 6/8/2026 | Contingent | $341,000$164/sqft |
Source: NTREIS #21217559 Report a problem | ||
| 5/16/2026 | Price change | $341,000-0.6%$164/sqft |
Source: NTREIS #21217559 Report a problem | ||
| 3/25/2026 | Listed for sale | $343,000$165/sqft |
Source: NTREIS #21217559 Report a problem | ||
Public tax history
| Year | Property taxes | Tax assessment |
|---|---|---|
| 2025 | $6,089 -6.3% | $354,649 +1.6% |
| 2024 | $6,497 +658.9% | $349,210 +779.9% |
| 2023 | $856 | $39,686 |
Find assessor info on the county website
Neighborhood: 76247
Nearby homes
- $319,5004 bd2 ba1.8k sqft609 Basteen Ln, Justin, TX 76247Off Market
- $334,5004 bd2 ba1.8k sqft601 Basteen Ln, Justin, TX 76247Off Market
- $319,6004 bd2 ba2k sqft613 Basteen Ln, Justin, TX 76247Off Market
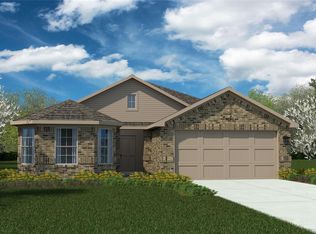
- $338,2004 bd2 ba2k sqft608 Peshtigo Rd, Justin, TX 76247Off Market
- $288,8003 bd2 ba1.4k sqft612 Peshtigo Rd, Justin, TX 76247Off Market
- $297,9003 bd2 ba1.5k sqft604 Peshtigo Rd, Justin, TX 76247Off Market
- $311,5004 bd2 ba1.7k sqft616 Peshtigo Rd, Justin, TX 76247Off Market
- $335,3004 bd2 ba2k sqft617 Basteen Ln, Justin, TX 76247Off Market
Nearby schools
GreatSchools rating
- 2/10Alan and Andra Perrin Elementary SchoolGrades: K-5Distance: 2.2 mi
- 6/10Chisholm Trail Middle SchoolGrades: 6-8Distance: 6.3 mi
- 5/10Northwest High SchoolGrades: 9-12Distance: 3.6 mi
Schools provided by the listing agent
- Elementary: Alan and Andra Perrin
- Middle: Chisholmtr
- High: Northwest
- District: Northwest ISD
Source: NTREIS. This data may not be complete. We recommend contacting the local school district to confirm school assignments for this home.
Get a cash offer in 3 minutes
Find out how much your home could sell for in as little as 3 minutes with a no-obligation cash offer.
Estimated market value
$344,900
Get a cash offer in 3 minutes
Find out how much your home could sell for in as little as 3 minutes with a no-obligation cash offer.
Estimated market value
$344,900
- Texas
- Denton County
- Justin
- 76247
- 605 Basteen Ln
