Step into this beautifully refinished east-facing townhome, where every detail has been thoughtfully updated to capture abundant natural morning light. This 3-bedroom, 2.5-bath home features gleaming LVP flooring throughout the main living areas and fresh interior paint, creating a bright and inviting atmosphere. The kitchen is enhanced with granite countertops, offering a clean, modern aesthetic, while plush new carpeting provides comfort in the bedrooms. With modern finishes, a screened porch, a finished garage, and true move-in-ready appeal, this home delivers both style and convenience in a highly desirable Morrisville location. Enjoy easy access to walking trails, expansive greenways, and Lake Crabtree Park just minutes away. The Twin Lakes Greenway Loop is only a four-minute bike ride, and the community swimming pool is a short two-minute walk. Ideally situated near I-540, I-40, RDU Airport (approximately 13 minutes), and RTP, the home is also close to dining and shopping at Park West Village—just 2.5 miles away—featuring popular destinations such as White House Black Market, Another Broken Egg Café, and more. Experience comfortable, light-filled living in the heart of Morrisville with quick access to Cary and beyond.
Sold for $450,000
$450,000
605 Beech Hanger Dr, Morrisville, NC 27560
3beds
2,187sqft
Townhouse, Residential
Built in 2006
3,484 Square Feet Lot
$450,700 Zestimate®
$206/sqft
$2,300 Estimated rent
Home value
$450,700
$428,000 - $473,000
$2,300/mo
Zestimate® history
Owner options
List your home for rent
$2,300/mo
Rent Zestimate®
Find your next renter with Zillow Rental Manager. Plus, with online applications, you can quickly screen prospective tenants – for free.
$2,300/mo
Rent Zestimate®
Refinance and save
$2,960/mo
Est. payment
Refinancing to a lower rate could help reduce your monthly payments and save thousands over the life of the loan.
$2,960/mo
Est. payment
Explore your selling options
Work with a Zillow partner agent
Leverage their expertise and Zillow's premium Showcase listings to get your home seen by more buyers.
Get startedList with your own agent
Get your home in front of millions of buyers by listing it on Zillow.
Learn how to do itSell it yourself
Take full control of how buyers see your home on Zillow by listing For Sale by Owner (FSBO).
List your homeWhat's special
Zillow last checked:
Listing updated:
Listed by:
Sharon Evans 919-271-3399,
EXP Realty LLC
Bought with:
Anita Spangler, 245426
Coldwell Banker Advantage
Source: Doorify MLS,MLS#: 10138966
Facts & features
Interior
Bedrooms & bathrooms
- Bedrooms: 3
- Bathrooms: 3
- Full bathrooms: 2
- 1/2 bathrooms: 1
Heating
- Fireplace(s), Forced Air, Heat Pump, Natural Gas
Cooling
- Central Air, Electric
Appliances
- Included: Dishwasher, Electric Cooktop, Electric Range, Free-Standing Electric Range, Free-Standing Range, Microwave, Oven
- Laundry: Inside, Laundry Room, Main Level
Features
- Bathtub/Shower Combination, Breakfast Bar, Ceiling Fan(s), Crown Molding, Double Vanity, Entrance Foyer, High Ceilings, Open Floorplan, Smooth Ceilings, Soaking Tub, Tray Ceiling(s), Vaulted Ceiling(s), Walk-In Closet(s), Walk-In Shower, Whirlpool Tub
- Flooring: Carpet, Laminate, Vinyl
- Has fireplace: Yes
- Fireplace features: Gas, Gas Log, Insert, Living Room
- Common walls with other units/homes: 2+ Common Walls
Interior area
- Total structure area: 2,187
- Total interior livable area: 2,187 sqft
- Finished area above ground: 2,187
- Finished area below ground: 0
Property
Parking
- Total spaces: 4
- Parking features: Attached, Covered, Direct Access, Driveway, Garage, Garage Faces Front, Inside Entrance, On Site, Private
- Attached garage spaces: 2
- Uncovered spaces: 2
Features
- Levels: Two
- Stories: 2
- Patio & porch: Covered, Enclosed, Rear Porch
- Exterior features: Lighting
- Pool features: Community
- Has view: Yes
- View description: Neighborhood
Lot
- Size: 3,484 Square Feet
- Dimensions: 36 x 100 x 36 x 100
Details
- Parcel number: 074511754223000 0341392
- Zoning: RMFCU
- Special conditions: Standard
Construction
Type & style
- Home type: Townhouse
- Architectural style: Traditional, Transitional
- Property subtype: Townhouse, Residential
- Attached to another structure: Yes
Materials
- Brick Veneer, Concrete, HardiPlank Type, Stone
- Foundation: Concrete, Slab
- Roof: Shingle
Condition
- New construction: No
- Year built: 2006
Utilities & green energy
- Sewer: Public Sewer
- Water: Public
Community & HOA
Community
- Features: Gated, Pool, Street Lights
- Subdivision: Downing Village
HOA
- Has HOA: Yes
- Amenities included: Insurance, Maintenance Grounds, Parking, Pool
- Services included: Insurance
- HOA fee: $238 monthly
Location
- Region: Morrisville
Financial & listing details
- Price per square foot: $206/sqft
- Tax assessed value: $474,504
- Annual tax amount: $4,086
- Date on market: 1/2/2026
- Road surface type: Asphalt, Paved
Price history
| Date | Event | Price |
|---|---|---|
| 4/17/2026 | Sold | $450,000$206/sqft |
Source:  Doorify MLS #10138966 Report a problem Doorify MLS #10138966 Report a problem | ||
| 3/4/2026 | Pending sale | $450,000$206/sqft |
Source: Doorify MLS #10138966 Report a problem | ||
| 2/27/2026 | Price change | $450,000-3.2%$206/sqft |
Source: Doorify MLS #10138966 Report a problem | ||
| 2/12/2026 | Price change | $465,000-2.1%$213/sqft |
Source: Doorify MLS #10138966 Report a problem | ||
| 1/2/2026 | Listed for sale | $475,000$217/sqft |
Source: Doorify MLS #10138966 Report a problem | ||
| 11/26/2025 | Listing removed | $475,000$217/sqft |
Source:  Long & Foster Broker Feed #10119800 Report a problem Long & Foster Broker Feed #10119800 Report a problem | ||
| 10/17/2025 | Price change | $475,000-4.8%$217/sqft |
Source: Doorify MLS #10119800 Report a problem | ||
| 10/3/2025 | Price change | $498,900-1.2%$228/sqft |
Source: Doorify MLS #10119800 Report a problem | ||
| 9/4/2025 | Listed for sale | $505,000+115.4%$231/sqft |
Source: Doorify MLS #10119800 Report a problem | ||
| 5/26/2019 | Listing removed | $1,695$1/sqft |
Source: Coldwell Banker Advantage #2250845 Report a problem | ||
| 5/17/2019 | Price change | $1,695-5.6%$1/sqft |
Source: Coldwell Banker Advantage #2250845 Report a problem | ||
| 4/26/2019 | Listed for rent | $1,795+12.5%$1/sqft |
Source: Coldwell Banker Advantage #2250845 Report a problem | ||
| 1/27/2016 | Listing removed | $1,595$1/sqft |
Source: Coldwell Banker Advantage #2043359 Report a problem | ||
| 1/13/2016 | Listed for rent | $1,595$1/sqft |
Source: Coldwell Banker Advantage #2043359 Report a problem | ||
| 1/22/2015 | Listing removed | $1,595$1/sqft |
Source: Visual Tour #1970591 Report a problem | ||
| 10/9/2014 | Price change | $1,595-5.9%$1/sqft |
Source: Coldwell Banker Advantage #1970591 Report a problem | ||
| 9/19/2014 | Listed for rent | $1,695+13.4%$1/sqft |
Source: Coldwell Banker Advantage #1970591 Report a problem | ||
| 8/26/2013 | Listing removed | $1,495$1/sqft |
Source: Howard Perry & Walston Realtor #1907022 Report a problem | ||
| 8/20/2013 | Listed for rent | $1,495$1/sqft |
Source: Howard Perry & Walston Realtor #1907022 Report a problem | ||
| 8/3/2006 | Sold | $234,500$107/sqft |
Source: Public Record Report a problem | ||
Public tax history
| Year | Property taxes | Tax assessment |
|---|---|---|
| 2025 | $4,087 +2.2% | $474,504 |
| 2024 | $3,999 +34.5% | $474,504 +61% |
| 2023 | $2,974 +3.9% | $294,764 |
| 2022 | $2,863 +2% | $294,764 |
| 2021 | $2,806 -0.5% | $294,764 |
| 2020 | $2,820 +2.7% | $294,764 +15.8% |
| 2019 | $2,747 | $254,652 |
| 2018 | $2,747 +10.9% | $254,652 |
| 2017 | $2,477 +1.5% | $254,652 |
| 2016 | $2,440 -0.7% | $254,652 +2.8% |
| 2015 | $2,459 | $247,702 |
| 2014 | -- | $247,702 |
| 2013 | -- | $247,702 |
| 2012 | -- | $247,702 |
| 2011 | -- | $247,702 |
| 2010 | -- | $247,702 |
| 2009 | -- | $247,702 |
| 2008 | -- | -- |
Find assessor info on the county website
Neighborhood: 27560
Nearby homes
- $506,8003 bd3 ba2.3k sqft607 Beech Hanger Dr, Morrisville, NC 27560Off Market
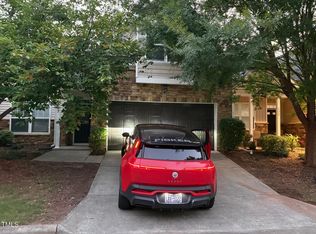
- $528,5003 bd3 ba2.3k sqft603 Beech Hanger Dr, Morrisville, NC 27560Sold

- $490,3003 bd3 ba2.2k sqft609 Beech Hanger Dr, Morrisville, NC 27560Off Market

- $510,1003 bd3 ba2.3k sqft611 Beech Hanger Dr, Morrisville, NC 27560Off Market

- $484,2003 bd3 ba2k sqft604 Beech Hanger Dr, Morrisville, NC 27560Off Market
- $486,900-- bd2 ba2k sqft606 Beech Hanger Dr, Morrisville, NC 27560Off Market
- $500,0003 bd3 ba2.4k sqft602 Beech Hanger Dr, Morrisville, NC 27560Sold
- $481,6003 bd3 ba2.3k sqft608 Beech Hanger Dr, Morrisville, NC 27560Off Market
Nearby schools
GreatSchools rating
- 9/10Cedar Fork ElementaryGrades: PK-5Distance: 0.8 mi
- 10/10West Cary Middle SchoolGrades: 6-8Distance: 3 mi
- 10/10Panther Creek HighGrades: 9-12Distance: 2.8 mi
Schools provided by the listing agent
- Elementary: Wake - Cedar Fork
- Middle: Wake - West Cary
- High: Wake - Panther Creek
Source: Doorify MLS. This data may not be complete. We recommend contacting the local school district to confirm school assignments for this home.
Get a cash offer in 3 minutes
Find out how much your home could sell for in as little as 3 minutes with a no-obligation cash offer.
Estimated market value
$450,700
Get a cash offer in 3 minutes
Find out how much your home could sell for in as little as 3 minutes with a no-obligation cash offer.
Estimated market value
$450,700
- North Carolina
- Wake County
- Cary
- 27560
- 605 Beech Hanger Dr
Nearby cities
Nearby neighborhoods
Nearby zip codes
Other Cary Topics
