Imagine waking up in a spacious 4-bedroom home with 2 modern baths, plenty of room for your growing family or future plans. Your mornings start in a peaceful, private fenced-in backyard, perfect for relaxation, pets, or weekend gatherings. With a 2-car garage and situated in the serene Rosewood Estate subdivision of Azle, this home is as functional as it is beautiful. Buyers agent and buyer to verify all information provided for accuracy.
Sold
Price Unknown
605 Begonia Dr, Azle, TX 76020
4beds
1,801sqft
Single Family Residence
Built in 2025
8,015 Square Feet Lot
$334,700 Zestimate®
$--/sqft
$2,297 Estimated rent
Home value
$334,700
$318,000 - $351,000
$2,297/mo
Zestimate® history
Owner options
List your home for rent
$2,297/mo
Rent Zestimate®
Find your next renter with Zillow Rental Manager. Plus, with online applications, you can quickly screen prospective tenants – for free.
$2,297/mo
Rent Zestimate®
Refinance and save
$47/mo
Est. payment
Refinancing to a lower rate could help reduce your monthly payments and save thousands over the life of the loan.
$47/mo
Est. payment
Explore your selling options
Work with a Zillow partner agent
Leverage their expertise and Zillow's premium Showcase listings to get your home seen by more buyers.
Get startedList with your own agent
Get your home in front of millions of buyers by listing it on Zillow.
Learn how to do itSell it yourself
Take full control of how buyers see your home on Zillow by listing For Sale by Owner (FSBO).
List your homeWhat's special
Peaceful private fenced-in backyard
Zillow last checked:
Listing updated:
Listed by:
Suzie Morris 0783308 214-303-1133,
Dave Perry Miller Real Estate 214-303-1133
Bought with:
Conner Nielsen, 0704632
John Hill, Broker
Source: NTREIS,MLS#: 21156567
Facts & features
Interior
Bedrooms & bathrooms
- Bedrooms: 4
- Bathrooms: 2
- Full bathrooms: 2
Primary bedroom
- Level: First
- Dimensions: 1 x 1
Dining room
- Level: First
- Dimensions: 1 x 1
Living room
- Level: First
- Dimensions: 1 x 1
Heating
- Central, Electric
Cooling
- Central Air, Ceiling Fan(s), Electric
Appliances
- Included: Dishwasher, Electric Range, Disposal
- Laundry: Washer Hookup, Electric Dryer Hookup, Laundry in Utility Room
Features
- Decorative/Designer Lighting Fixtures, Eat-in Kitchen, Kitchen Island, Walk-In Closet(s), Wired for Sound
- Has basement: No
- Has fireplace: No
Interior area
- Total interior livable area: 1,801 sqft
Property
Parking
- Total spaces: 2
- Parking features: Door-Single, Driveway, Garage Faces Front
- Attached garage spaces: 2
Features
- Levels: One
- Stories: 1
- Pool features: None
Lot
- Size: 8,015 Square Feet
Details
- Parcel number: R000116053
Construction
Type & style
- Home type: SingleFamily
- Architectural style: Contemporary/Modern,Detached
- Property subtype: Single Family Residence
Materials
- Brick
- Foundation: Slab
- Roof: Composition
Condition
- Year built: 2025
Utilities & green energy
- Sewer: Public Sewer
- Water: Public
- Utilities for property: Sewer Available, Water Available
Community & HOA
Community
- Subdivision: Rosewood Estates Pc
HOA
- Has HOA: Yes
- Services included: Maintenance Grounds
- HOA fee: $47 monthly
- HOA name: Secure Association Manegment
- HOA phone: 940-497-7328
Location
- Region: Azle
Financial & listing details
- Tax assessed value: $31,500
- Annual tax amount: $150
- Date on market: 2/6/2026
- Cumulative days on market: 81 days
Price history
| Date | Event | Price |
|---|---|---|
| 5/27/2026 | Sold | -- |
Source: NTREIS #21156567 Report a problem | ||
| 5/7/2026 | Pending sale | $322,500$179/sqft |
Source: NTREIS #21156567 Report a problem | ||
| 5/2/2026 | Contingent | $322,500$179/sqft |
Source: NTREIS #21156567 Report a problem | ||
| 3/26/2026 | Price change | $322,500-0.3%$179/sqft |
Source: NTREIS #21156567 Report a problem | ||
| 2/25/2026 | Price change | $323,500-1.8%$180/sqft |
Source: NTREIS #21156567 Report a problem | ||
| 2/6/2026 | Listed for sale | $329,500$183/sqft |
Source: NTREIS #21156567 Report a problem | ||
Public tax history
| Year | Property taxes | Tax assessment |
|---|---|---|
| 2025 | $150 -4% | $31,500 |
| 2024 | $156 +1.9% | $31,500 |
| 2023 | $153 -37.1% | $31,500 -30% |
| 2022 | $243 +456.5% | $45,000 +474% |
| 2021 | $44 | $7,840 |
Find assessor info on the county website
Neighborhood: 76020
Nearby homes
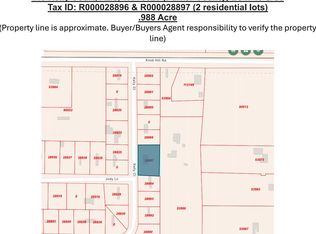
- $--0.99 acres119 Kelly Ct, Azle, TX 76020Sold
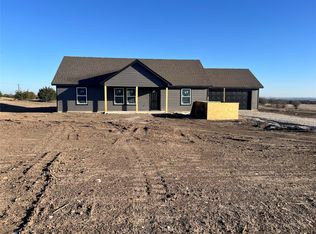
- $--3 bd2 ba1.3k sqft1076 Neal Rd, Azle, TX 76020Sold
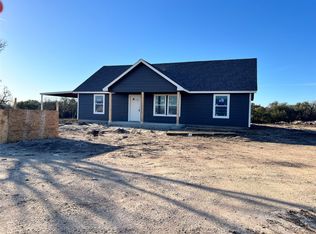
- $--3 bd2 ba1.3k sqft1037 Neal Rd, Azle, TX 76020Sold
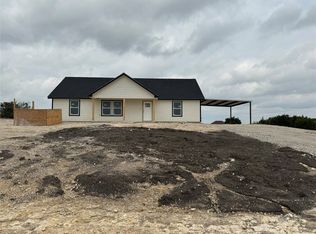
- $--3 bd2 ba1.4k sqft4005 Olivia Lucille St, Azle, TX 76020Sold
- $--0.26 acresWillow Wood Dr, Azle, TX 76020Sold
- $--4 bd3 ba2.1k sqft185 Briar Patch Rd, Azle, TX 76020Sold
- $--3 bd2 ba1.3k sqft6039 Piper Anne St, Azle, TX 76020Sold
- $--3 bd2 ba1.4k sqft6043 Piper Anne St, Azle, TX 76020Sold
- $--3 bd2 ba1.4k sqft6051 Piper Anne St, Azle, TX 76020Sold
Nearby schools
GreatSchools rating
- 5/10Azle Elementary SchoolGrades: 5-6Distance: 1.5 mi
- 4/10Santo Forte J High SchoolGrades: 7-8Distance: 2.5 mi
- 6/10Azle High SchoolGrades: 9-12Distance: 1.3 mi
Schools provided by the listing agent
- Elementary: Cross Timbers
- Middle: Azle
- High: Azle
- District: Azle ISD
Source: NTREIS. This data may not be complete. We recommend contacting the local school district to confirm school assignments for this home.
Get a cash offer in 3 minutes
Find out how much your home could sell for in as little as 3 minutes with a no-obligation cash offer.
Estimated market value
$334,700
Get a cash offer in 3 minutes
Find out how much your home could sell for in as little as 3 minutes with a no-obligation cash offer.
Estimated market value
$334,700
- Texas
- Tarrant County
- Azle
- 76020
- 605 Begonia Dr
