The easiest decision you'll ever make in real estate! Welcome to 605 Bellefont Court! Tucked inside Highway 540, this 3 bed, 2.5 bath craftsman-style home feels just as much a part of Raleigh as it does Knightdale, only 15 minutes from our beautiful State Capital. With fresh paint throughout and brand-new carpet upstairs, it's move-in ready with the right updates in place. A newer roof (2020) and AC system (2019) offer added peace of mind, and wood floors extend wall-to-wall throughout the main level. Upstairs, the generously sized bedrooms and dreamy primary suite, complete with tray ceiling, soaking tub, and a massive walk-in closet, offer comfort and space. Step outside and enjoy the expanse of your 0.35-acre lot with a fully fenced yard and oversized patio, perfect for summer cookouts, playtime, or letting the dog run free. Cool off at the Mingo Creek pool or take a quick two-hour trip to the coast and jump in the ocean instead. Whether you're a first-time buyer or looking for your next investment, this home checks all the boxes!
Sold for $325,000
$325,000
605 Bellefont Ct, Knightdale, NC 27545
3beds
1,629sqft
Single Family Residence, Residential
Built in 2006
0.35 Acres Lot
$321,700 Zestimate®
$200/sqft
$1,869 Estimated rent
Home value
$321,700
$306,000 - $338,000
$1,869/mo
Zestimate® history
Owner options
List your home for rent
$1,869/mo
Rent Zestimate®
Find your next renter with Zillow Rental Manager. Plus, with online applications, you can quickly screen prospective tenants – for free.
$1,869/mo
Rent Zestimate®
Refinance and save
$1,993/mo
Est. payment
Refinancing to a lower rate could help reduce your monthly payments and save thousands over the life of the loan.
$1,993/mo
Est. payment
Explore your selling options
Work with a Zillow partner agent
Leverage their expertise and Zillow's premium Showcase listings to get your home seen by more buyers.
Get startedList with your own agent
Get your home in front of millions of buyers by listing it on Zillow.
Learn how to do itSell it yourself
Take full control of how buyers see your home on Zillow by listing For Sale by Owner (FSBO).
List your homeWhat's special
Fully fenced yardCraftsman-style homeTray ceilingWood floorsNewer roofMassive walk-in closetDreamy primary suite
Zillow last checked:
Listing updated:
Listed by:
Bryant Lovette 919-457-2961,
Lovette Properties LLC
Bought with:
Mandi Pitoscia, 319119
Relevate Real Estate Inc.
Source: Doorify MLS,MLS#: 10104324
Facts & features
Interior
Bedrooms & bathrooms
- Bedrooms: 3
- Bathrooms: 3
- Full bathrooms: 2
- 1/2 bathrooms: 1
Heating
- Forced Air, Heat Pump
Cooling
- Central Air
Appliances
- Included: Dishwasher, Electric Range, Electric Water Heater, Microwave, Refrigerator, Washer/Dryer
- Laundry: Laundry Closet, Upper Level
Features
- Bathtub/Shower Combination, Bookcases, Built-in Features, Ceiling Fan(s), Double Vanity, Entrance Foyer, High Speed Internet, Keeping Room, Kitchen/Dining Room Combination, Laminate Counters, Open Floorplan, Pantry, Room Over Garage, Separate Shower, Smooth Ceilings, Soaking Tub, Tray Ceiling(s), Walk-In Closet(s)
- Flooring: Carpet, Plank, Vinyl, Wood
- Windows: Double Pane Windows
- Number of fireplaces: 1
- Fireplace features: Gas Log, Living Room, Propane
Interior area
- Total structure area: 1,629
- Total interior livable area: 1,629 sqft
- Finished area above ground: 1,629
- Finished area below ground: 0
Property
Parking
- Total spaces: 5
- Parking features: Driveway, Garage, Garage Door Opener
- Attached garage spaces: 1
- Uncovered spaces: 4
Features
- Levels: Two
- Stories: 2
- Patio & porch: Covered, Front Porch, Patio
- Exterior features: Fenced Yard, Rain Gutters
- Pool features: Community
- Fencing: Privacy, Wood
- Has view: Yes
Lot
- Size: 0.35 Acres
- Features: Cleared, Few Trees, Front Yard, Level
Details
- Parcel number: 1743385873
- Special conditions: Standard
Construction
Type & style
- Home type: SingleFamily
- Architectural style: Craftsman
- Property subtype: Single Family Residence, Residential
Materials
- Brick Veneer, Vinyl Siding
- Foundation: Slab
- Roof: Metal, Shingle
Condition
- New construction: No
- Year built: 2006
Utilities & green energy
- Sewer: Public Sewer
- Water: Public
- Utilities for property: Cable Connected, Electricity Connected, Sewer Connected, Water Connected
Community & HOA
Community
- Features: Clubhouse
- Subdivision: Mingo Creek
HOA
- Has HOA: Yes
- Amenities included: Clubhouse, Pool
- Services included: Maintenance Grounds, Pest Control, Unknown
- HOA fee: $41 monthly
Location
- Region: Knightdale
Financial & listing details
- Price per square foot: $200/sqft
- Tax assessed value: $323,396
- Annual tax amount: $3,103
- Date on market: 6/19/2025
Price history
| Date | Event | Price |
|---|---|---|
| 7/24/2025 | Sold | $325,000$200/sqft |
Source:  Doorify MLS #10104324 Report a problem Doorify MLS #10104324 Report a problem | ||
| 6/25/2025 | Pending sale | $325,000$200/sqft |
Source: Doorify MLS #10104324 Report a problem | ||
| 6/19/2025 | Listed for sale | $325,000+107%$200/sqft |
Source: Doorify MLS #10104324 Report a problem | ||
| 7/24/2014 | Sold | $157,000-1.8%$96/sqft |
Source: Public Record Report a problem | ||
| 4/18/2014 | Pending sale | $159,900$98/sqft |
Source: RE/MAX UNITED #1924789 Report a problem | ||
| 4/10/2014 | Listed for sale | $159,900$98/sqft |
Source: RE/MAX UNITED #1924789 Report a problem | ||
| 3/28/2014 | Pending sale | $159,900$98/sqft |
Source: RE/MAX UNITED #1924789 Report a problem | ||
| 3/11/2014 | Price change | $159,900-5.9%$98/sqft |
Source: RE/MAX UNITED #1924789 Report a problem | ||
| 12/28/2013 | Listed for sale | $169,900-0.9%$104/sqft |
Source: RE/MAX United #1924789 Report a problem | ||
| 5/4/2011 | Listing removed | $171,500$105/sqft |
Source: Advantage #1745965 Report a problem | ||
| 9/4/2010 | Listed for sale | $171,500+2.1%$105/sqft |
Source: Coldwell Banker Advantage #1745965 Report a problem | ||
| 6/29/2007 | Sold | $168,000$103/sqft |
Source: Public Record Report a problem | ||
Public tax history
| Year | Property taxes | Tax assessment |
|---|---|---|
| 2025 | $3,115 +0.4% | $323,396 |
| 2024 | $3,104 +30.8% | $323,396 +52.1% |
| 2023 | $2,373 +3.5% | $212,597 |
| 2022 | $2,294 +4.8% | $212,597 |
| 2021 | $2,188 | $212,597 |
| 2020 | $2,188 +13% | $212,597 +27.6% |
| 2019 | $1,937 | $166,612 |
| 2018 | $1,937 +10% | $166,612 |
| 2017 | $1,761 +1.4% | $166,612 |
| 2016 | $1,737 -5.6% | $166,612 -4.4% |
| 2015 | $1,841 +3.6% | $174,298 |
| 2014 | $1,777 | $174,298 |
| 2013 | -- | $174,298 |
| 2012 | -- | $174,298 |
| 2011 | -- | $174,298 |
| 2010 | -- | $174,298 |
| 2009 | -- | $174,298 |
| 2008 | -- | -- |
Find assessor info on the county website
Neighborhood: 27545
Nearby homes
- $378,1004 bd3 ba2k sqft601 Bellefont Ct, Knightdale, NC 27545Off Market
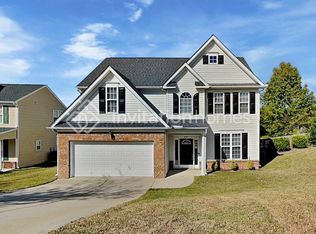
- $348,700-- bd2 ba1.7k sqft603 Bellefont Ct, Knightdale, NC 27545Off Market
- $375,8003 bd2 ba1.7k sqft607 Bellefont Ct, Knightdale, NC 27545Off Market
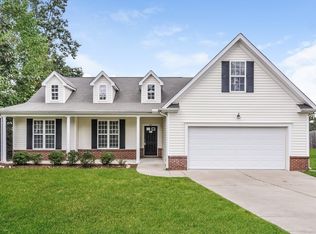
- $344,000-- bd2 ba1.5k sqft1104 Willowedge Ct, Knightdale, NC 27545Off Market
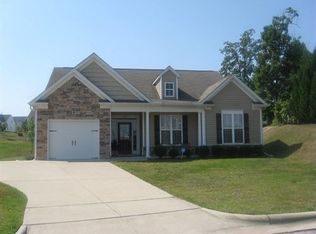
- $442,4005 bd3 ba2.9k sqft1003 Millpond Ln, Knightdale, NC 27545Off Market
- $348,6003 bd3 ba1.7k sqft606 Bellefont Ct, Knightdale, NC 27545Off Market
- $403,5003 bd3 ba2k sqft1106 Willowedge Ct, Knightdale, NC 27545Off Market
- $376,7004 bd3 ba1.8k sqft604 Bellefont Ct, Knightdale, NC 27545Off Market
Nearby schools
GreatSchools rating
- 5/10Hodge Road ElementaryGrades: PK-5Distance: 0.4 mi
- 3/10Neuse River MiddleGrades: 6-8Distance: 3.3 mi
- 3/10Knightdale HighGrades: 9-12Distance: 3.2 mi
Schools provided by the listing agent
- Elementary: Wake - Hodge Road
- Middle: Wake - Neuse River
- High: Wake - Knightdale
Source: Doorify MLS. This data may not be complete. We recommend contacting the local school district to confirm school assignments for this home.
Get a cash offer in 3 minutes
Find out how much your home could sell for in as little as 3 minutes with a no-obligation cash offer.
Estimated market value
$321,700
Get a cash offer in 3 minutes
Find out how much your home could sell for in as little as 3 minutes with a no-obligation cash offer.
Estimated market value
$321,700
- North Carolina
- Wake County
- Knightdale
- 27545
- 605 Bellefont Ct
Nearby cities
Nearby zip codes
Other Knightdale Topics
