PRICE IMPROVEMENT! Don’t Miss This Beautiful 3-Story Townhome in the Heart of Kings Grant (Kings Mill)! Step into this move-in ready townhome that’s been freshly painted with brand new vinyl plank flooring throughout (excluding the master bedroom). The home boasts stainless steel appliances including a range, refrigerator, dishwasher, and built-in microwave — making the kitchen as stylish as it is functional especially with its open layout (one of the only ones in the development that took down the wall to expand the space). Enjoy peace of mind with recently upgraded energy-efficient heating and air conditioning systems, as well as Thermopane windows throughout for year-round comfort. This spacious layout features a large living room and formal dining area, a bright, eat-in kitchen with ample cabinetry and counter space which are granite, kitchen, powder room, and upper bathrooms, an oversized third-floor loft/family room complete with a walk-in attic access (great for storage) which could also serve as a 4th bedroom—ideal for entertaining (especially with its beautiful wet bar) or creating your own personal retreat . Out back, relax on your private deck, with extra storage space in the attached shed. Located in the highly sought-after Kings Grant community, residents enjoy: lakes and scenic nature trails, swim club (which is right down the street from the home), tennis courts, basketball & volleyball courts, tot lots, dog parks, and walking paths as well as access to The Links Golf Course and so much more! This is an amazing opportunity for buyers looking for an updated home in a vibrant, amenity-filled neighborhood. Don’t wait—this one won’t last long!
Sold for $360,000
$360,000
605 Berkshire Way, Marlton, NJ 08053
3beds
1,992sqft
Townhouse
Built in 1986
-- sqft lot
$370,600 Zestimate®
$181/sqft
$3,149 Estimated rent
Home value
$370,600
$337,000 - $408,000
$3,149/mo
Zestimate® history
Owner options
List your home for rent
$3,149/mo
Rent Zestimate®
Find your next renter with Zillow Rental Manager. Plus, with online applications, you can quickly screen prospective tenants – for free.
$3,149/mo
Rent Zestimate®
Refinance and save
$2,930/mo
Est. payment
Refinancing to a lower rate could help reduce your monthly payments and save thousands over the life of the loan.
$2,930/mo
Est. payment
Explore your selling options
Work with a Zillow partner agent
Leverage their expertise and Zillow's premium Showcase listings to get your home seen by more buyers.
Get startedList with your own agent
Get your home in front of millions of buyers by listing it on Zillow.
Learn how to do itSell it yourself
Take full control of how buyers see your home on Zillow by listing For Sale by Owner (FSBO).
List your homeWhat's special
Bright eat-in kitchenWalk-in attic accessFormal dining areaPrivate deckStainless steel appliancesOpen layoutSpacious layout
Zillow last checked:
Listing updated:
Listed by:
Stacey Moffett 856-655-7667,
Prime Realty Partners
Bought with:
Cate Rogov, 1861050
HOF Realty
Source: Bright MLS,MLS#: NJBL2084528
Facts & features
Interior
Bedrooms & bathrooms
- Bedrooms: 3
- Bathrooms: 3
- Full bathrooms: 2
- 1/2 bathrooms: 1
- Main level bathrooms: 1
Rooms
- Room types: Living Room, Dining Room, Primary Bedroom, Bedroom 2, Kitchen, Bedroom 1, Loft, Other, Attic
Primary bedroom
- Level: Upper
- Area: 266 Square Feet
- Dimensions: 19 X 14
Bedroom 1
- Level: Upper
- Area: 100 Square Feet
- Dimensions: 10 X 10
Bedroom 2
- Level: Upper
- Area: 100 Square Feet
- Dimensions: 10 X 10
Other
- Features: Attic - Floored
- Level: Unspecified
Dining room
- Level: Main
- Area: 154 Square Feet
- Dimensions: 14 X 11
Kitchen
- Features: Kitchen - Electric Cooking
- Level: Main
- Area: 120 Square Feet
- Dimensions: 12 X 10
Living room
- Level: Main
- Area: 266 Square Feet
- Dimensions: 19 X 14
Loft
- Features: Attic - Finished, Attic - Walk-Up, Attic - Access Panel
- Level: Upper
Other
- Description: SHED
- Level: Main
- Area: 48 Square Feet
- Dimensions: 8 X 6
Heating
- Forced Air, Natural Gas
Cooling
- Central Air, Electric
Appliances
- Included: Built-In Range, Self Cleaning Oven, Dishwasher, Disposal, Energy Efficient Appliances, Gas Water Heater
- Laundry: Upper Level
Features
- Primary Bath(s), Eat-in Kitchen, Cathedral Ceiling(s)
- Flooring: Carpet, Tile/Brick
- Windows: Energy Efficient, Replacement
- Has basement: No
- Has fireplace: No
Interior area
- Total structure area: 1,992
- Total interior livable area: 1,992 sqft
- Finished area above ground: 1,992
- Finished area below ground: 0
Property
Parking
- Parking features: Assigned, Other
- Details: Assigned Parking, Assigned Space #: 33 & 34
Accessibility
- Accessibility features: None
Features
- Levels: Two
- Stories: 2
- Patio & porch: Deck
- Exterior features: Street Lights, Tennis Court(s), Lighting
- Pool features: Community
- Has view: Yes
- View description: Creek/Stream, Lake, Trees/Woods
- Has water view: Yes
- Water view: Creek/Stream,Lake
Details
- Additional structures: Above Grade, Below Grade
- Parcel number: 1300051 5900002C0024
- Zoning: RD-1
- Special conditions: Standard
Construction
Type & style
- Home type: Townhouse
- Architectural style: Colonial,Traditional
- Property subtype: Townhouse
Materials
- Brick, Vinyl Siding
- Foundation: Slab
- Roof: Shingle
Condition
- New construction: No
- Year built: 1986
Details
- Builder model: MADISON
- Builder name: WHITTMAN
Utilities & green energy
- Electric: Underground
- Sewer: Public Sewer
- Water: Public
- Utilities for property: Cable Connected, Electricity Available, Natural Gas Available
Community & HOA
Community
- Features: Pool
- Condo and coop fee: $280 monthly
- Subdivision: Kings Mill
HOA
- Has HOA: Yes
- Amenities included: Pool, Tennis Court(s), Clubhouse, Tot Lots/Playground, Basketball Court, Beach Access, Bike Trail, Picnic Area, Water/Lake Privileges
- Services included: Pool(s), Common Area Maintenance, Maintenance Structure, Maintenance Grounds, Snow Removal, Trash, Parking Fee, All Ground Fee, Management
- HOA fee: $390 annually
- HOA name: HW PROPERTY MANAGEMENT
- Second HOA name: Kings Mill
Location
- Region: Marlton
- Municipality: EVESHAM TWP
Financial & listing details
- Price per square foot: $181/sqft
- Tax assessed value: $224,200
- Annual tax amount: $7,655
- Date on market: 4/30/2025
- Listing agreement: Exclusive Right To Sell
- Listing terms: Conventional
- Ownership: Condominium
Price history
| Date | Event | Price |
|---|---|---|
| 7/7/2025 | Sold | $360,000$181/sqft |
Source:  Bright MLS #NJBL2084528 Report a problem Bright MLS #NJBL2084528 Report a problem | ||
| 6/16/2025 | Contingent | $360,000$181/sqft |
Source: Bright MLS #NJBL2084528 Report a problem | ||
| 6/9/2025 | Price change | $360,000-4%$181/sqft |
Source: Bright MLS #NJBL2084528 Report a problem | ||
| 6/2/2025 | Price change | $375,000-2.6%$188/sqft |
Source: Bright MLS #NJBL2084528 Report a problem | ||
| 5/27/2025 | Price change | $384,9000%$193/sqft |
Source: Bright MLS #NJBL2084528 Report a problem | ||
| 5/12/2025 | Price change | $385,000-2.5%$193/sqft |
Source: Bright MLS #NJBL2084528 Report a problem | ||
| 4/30/2025 | Listed for sale | $395,000$198/sqft |
Source: Bright MLS #NJBL2084528 Report a problem | ||
Public tax history
Tax history is unavailable.
Neighborhood: Marlton
Nearby homes
- $360,0003 bd3 ba1.9k sqft605 Berkshire Way #24, Marlton, NJ 08053Sold
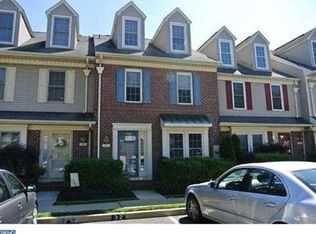
- $320,0003 bd3 ba1.6k sqft604 Berkshire Way #25, Marlton, NJ 08053Sold
- $371,200-- bd-- ba1.9k sqft606 Berkshire Way #23, Marlton, NJ 08053Off Market
- $320,0003 bd3 ba1.6k sqft604 Berkshire Way, Marlton, NJ 08053Sold
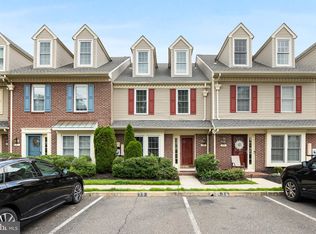
- $393,0003 bd2 ba1.9k sqft603 Berkshire Way #26, Marlton, NJ 08053Off Market
- $394,4003 bd3 ba1.9k sqft603 Berkshire Way, Evesham, NJ 08053Off Market
- $397,200-- bd-- ba1.7k sqft607 Berkshire Way #22, Marlton, NJ 08053Off Market
- $390,000-- bd-- ba2k sqft602 Berkshire Way #27, Marlton, NJ 08053Sold
Nearby schools
GreatSchools rating
- 6/10Richard L Rice SchoolGrades: PK-5Distance: 0.7 mi
- 6/10Marlton Middle SchoolGrades: 6-8Distance: 2.1 mi
- 6/10Cherokee High SchoolGrades: 9-12Distance: 2.2 mi
Schools provided by the listing agent
- District: Lenape Regional High
Source: Bright MLS. This data may not be complete. We recommend contacting the local school district to confirm school assignments for this home.
Get a cash offer in 3 minutes
Find out how much your home could sell for in as little as 3 minutes with a no-obligation cash offer.
Estimated market value
$370,600
Get a cash offer in 3 minutes
Find out how much your home could sell for in as little as 3 minutes with a no-obligation cash offer.
Estimated market value
$370,600
- New Jersey
- Burlington County
- Evesham Township
- 08053
- Marlton
- 605 Berkshire Way
Nearby cities
Nearby neighborhoods
Nearby zip codes
Other Evesham Township Topics
- Apartments for Rent in 08053
- Houses for Sale in 08053
- Houses for Rent in 08053
- 08053 Real Estate
- Evesham Township Condos
- Houses for Sale in Evesham Township
- Newest Listings in Evesham Township
- Evesham Township Home Values
- Evesham Township Real Estate Agents
- Evesham Township Refinance
- Evesham Township Mortgage Rates
