Skip main navigation
Off market
  • $169,200

    605 Berlin Ave, Mishawaka, IN 46544

    2beds
    924sqft
    SingleFamily
    Built in 1921
    3,920 Square Feet Lot
    $169,200 Zestimate®
    $183/sqft
    $1,108 Estimated rent

    Home value

    $169,200

    $159,000 - $179,000

    $1,108/mo

    Zestimate® history
    Loading
    Loading...

    Owner options

    List your home for rent

    $1,108/mo

    Rent Zestimate®

    Find your next renter with Zillow Rental Manager. Plus, with online applications, you can quickly screen prospective tenants – for free.

    Learn more

    $1,108/mo

    Rent Zestimate®

    Refinance and save

    $845/mo

    Est. payment

    Refinancing to a lower rate could help reduce your monthly payments and save thousands over the life of the loan.

    See today's rates

    $845/mo

    Est. payment

    Explore your selling options

    Work with a Zillow partner agent

    Leverage their expertise and Zillow's premium Showcase listings to get your home seen by more buyers.

    Get started

    List with your own agent

    Get your home in front of millions of buyers by listing it on Zillow.

    Learn how to do it

    Sell it yourself

    Take full control of how buyers see your home on Zillow by listing For Sale by Owner (FSBO).

    List your home

    What's special

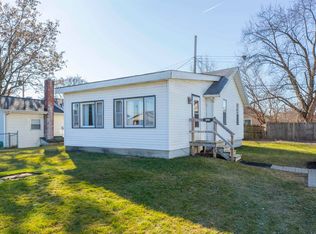
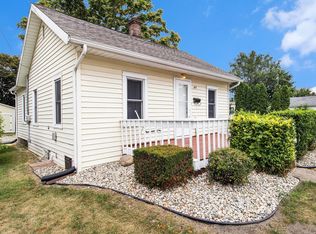
    MID WEEK, JUST LISTED Open House Thursday Oct. 10th 4:30-6:00 PM Here's a very unique opportunity to buy a furnished, move in ready home. Perfect for a first time new homeowner or fresh start move. Plus all the appliances and window covering stay so all you have to do is move in and unpack your personal belongings. Living Room and hallway have laminate wood floors. Enjoy a cozy fire in your brick fireplace that has been converted to gas log. This room includes a sofa & loveseat 2 bookcases and either side of the fireplace with a flat screen TV on the mantel even includes an area rug. The room is finished nicely with crown molding. The larger 12 x 11 bedroom in the rear of the home includes a queen-sized bed with 2 night stands and a mounted television. The smaller 8' x 10' bedroom is currently used as a walk-in closet and office and includes a drafting table. Note: The small closets in each bedroom room were removed to add a beautiful 7 x 11 bathroom. Old bathroom was completely gutted and reconfigured to include a large high-profile vanity with linen cabinet, 6" x 18" ceramic tile flooring and a 3.5' x 6' walk-in tiled shower with rain shower head and seat. The large 12' x 15' eat-in kitchen includes: new laminate flooring, counter tops, oak cabinets with hardware and all the new stainless appliances stay which include a gas stove, dishwasher, portable microwave and refrigerator. The high top table with 2 stools also stay. There is a deep pantry and laundry closet with new Samsung washer and dryer. New vinyl windows throughout plus a new elevated, steel roof was installed on the back room that was originally a flat roof. The home sits on the back of the property so the fenced in front yard with chain link on the sides and white picket on the front is where you will enjoy all your outside activities. Enjoy hanging out on the 13' x 15' front patio and gardening in the raised garden bed. There is a private 15' x 11' patio space in the back with 12' x 8' shed and a smaller shed inside surrounded by recycled, low maintenance rubber mulch.

    This property is off market, which means it's not currently listed for sale or rent on Zillow. This may be different from what's available on other websites or public sources.

    Facts & features

    Interior

    Bedrooms & bathrooms
    • Bedrooms: 2
    • Bathrooms: 1
    • Full bathrooms: 1
    • Main level bathrooms: 1
    Heating
    • Forced air, Gas
    Cooling
    • Central
    Appliances
    • Included: Dishwasher, Dryer, Microwave, Range / Oven, Refrigerator, Washer
    • Laundry: Main Level
    Features
    • Eat-in Kitchen, Crown Molding, Stand Up Shower
    • Flooring: Tile, Carpet, Laminate
    • Windows: Window Treatments
    • Basement: Partial, Outside Entrance Only
    • Has fireplace: Yes
    • Fireplace features: masonry
    Interior area
    • Structure area source: Public Records
    • Total interior livable area: 924 sqft
    • Finished area below ground: 0

    Property

    Features
    • Patio & porch: Patio Open
    • Exterior features: Vinyl
    • Fencing: Chain Link, Full, Picket
    Lot
    • Size: 3,920 Square Feet
    • Topography: Level
    Details
    • Additional structures: Shed(s)
    • Parcel number: 710917334013000023

    Construction

    Type & style
    • Home type: SingleFamily
    • Architectural style: One Story
    Materials
    • masonry
    • Foundation: Slab
    • Roof: Asphalt
    Condition
    • Year built: 1921

    Utilities & green energy

    • Gas: Gas
    • Sewer: Public Sewer
    • Water: City

    Community & HOA

    Location
    • Region: Mishawaka

    Financial & listing details

    • Price per square foot: $183/sqft
    • Tax assessed value: $137,800
    • Annual tax amount: $2,970

    Price history

    DateEventPrice
    9/13/2022Sold$120,000+4.3%$130/sqft
    Source: Cressy Everett solds #202232761_46544 Report a problem
    8/12/2022Pending sale$115,000
    Source: IRMLS #202232761 Report a problem
    8/6/2022Listed for sale$115,000+27.9%
    Source: IRMLS #202232761 Report a problem
    11/22/2019Sold$89,900$97/sqft
    Source: CB Prime Properties solds #201944276_46544 Report a problem
    10/8/2019Listed for sale$89,900+59.1%$97/sqft
    Source: Coldwell Banker The Real Estate Group #201944276 Report a problem
    6/12/2016Sold$56,500-8.7%$61/sqft
    Source: Agent Provided Report a problem
    4/5/2016Listed for sale$61,900$67/sqft
    Source: RE/MAX OAK CREST REALTY #201613829 Report a problem

    Public tax history

    YearProperty taxesTax assessment
    2025$2,970 +13%$137,800 +8.8%
    2024$2,628 +102%$126,600 +13.7%
    2023$1,301 +15.4%$111,300 -0.2%
    2022$1,127 +25.8%$111,500 +14.6%
    2021$895 +23.4%$97,300 +20.4%
    2020$726 +10.2%$80,800 +16.8%
    2019$659 -4.1%$69,200 +12.5%
    2018$687 +173.6%$61,500 +1.7%
    2017$251 +27%$60,500 -12.6%
    2016$198 +2.7%$69,200 +1.2%
    2014$192 -0.6%$68,400
    2013$194 -2.2%$68,400 -0.7%
    2012$198 $68,900 +31%
    2011-- $52,600 -12.6%
    2010$6 +6.9%$60,200
    2009$5 $60,200 +2%
    2007-- $59,000 -26.8%
    2006$445 +3%$80,600 -10.6%
    2003$433 $90,110 +2742.6%
    2001-- $3,170
    Find assessor info on the county website

    Neighborhood: 46544

    Nearby schools

    GreatSchools rating
    Schools provided by the listing agent
    • Elementary: Lasalle
    • Middle: John Young
    • High: Mishawaka
    • District: School City of Mishawaka

    Source: The MLS. This data may not be complete. We recommend contacting the local school district to confirm school assignments for this home.

    Get pre-qualified for a loan
    At Zillow Home Loans, we can pre-qualify you in as little as 5 minutes with no impact to your credit score.

    An equal housing lender. NMLS #10287.