Skip main navigation
Sold for $293,000
  • $293,000

    605 Bessie St, Kernersville, NC 27284

    3beds
    2,063sqft
    Stick/Site Built, Residential, Single Family Residence
    Built in 1963
    0.72 Acres Lot
    $294,100 Zestimate®
    $--/sqft
    $1,930 Estimated rent

    Home value

    $294,100

    $274,000 - $318,000

    $1,930/mo

    Zestimate® history
    Loading
    Loading...

    Owner options

    List your home for rent

    $1,930/mo

    Rent Zestimate®

    Find your next renter with Zillow Rental Manager. Plus, with online applications, you can quickly screen prospective tenants – for free.

    Learn more

    $1,930/mo

    Rent Zestimate®

    Refinance and save

    $1,785/mo

    Est. payment

    Refinancing to a lower rate could help reduce your monthly payments and save thousands over the life of the loan.

    See today's rates

    $1,785/mo

    Est. payment

    Explore your selling options

    Work with a Zillow partner agent

    Leverage their expertise and Zillow's premium Showcase listings to get your home seen by more buyers.

    Get started

    List with your own agent

    Get your home in front of millions of buyers by listing it on Zillow.

    Learn how to do it

    Sell it yourself

    Take full control of how buyers see your home on Zillow by listing For Sale by Owner (FSBO).

    List your home

    What's special

    Ranch-style homeFrench drainLots of natural lightNice-sized updated kitchenGranite countertopsStainless appliancesNew roof
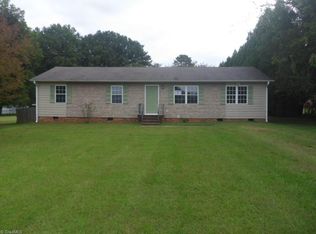
    This is such a great ranch-style home with a large living room that opens widely into the dining room space, giving nice open-floorpan vibes into the nice-sized updated kitchen that has granite countertops and stainless appliances. There's lots of natural light coming in through the pretty bay window in that living room too. All of the bedrooms are nice-sized also with good closet space in each. Then the partially finished dry basement extends the entire measurement of the house above it, so you can enjoy lots of comfortable space there for whatever you can imagine down there. Outside, this house sits on a nice big lot, almost 3/4acre, fenced on 3 sides in the back, including a combination of chainlink and privacy fencing, with an additional dog-run-type chainlink fenced area right at the house as well. New roof, gutters, plumbing, French drain, sump pump system in basement in 2024, new water heater and heat/air systems in 2021. 1-year home warranty offered. Come see this one soon!

    Zillow last checked:

    Listing updated:

    Listed by:

    Gina Layton 336-391-4079,

    Coldwell Banker Advantage

    Bought with:

    Barry Darnell, 289008

    Piedmont Signature Realty

    Source: Triad MLS,MLS#: 1203346MLS Logo

    Facts & features

    Interior

    Bedrooms & bathrooms
    • Bedrooms: 3
    • Bathrooms: 2
    • Full bathrooms: 2
    • Main level bathrooms: 2
    Primary bedroom
    • Level: Main
    • Dimensions: 15.17 x 11.5
    Bedroom 2
    • Level: Main
    • Dimensions: 11.58 x 11.42
    Bedroom 3
    • Level: Main
    • Dimensions: 11.5 x 11
    Dining room
    • Level: Main
    • Dimensions: 17.42 x 11.5
    Kitchen
    • Level: Main
    • Dimensions: 12.58 x 11.42
    Living room
    • Level: Main
    • Dimensions: 17.42 x 11.5
    Heating
    • Forced Air, Propane
    Cooling
    • Central Air, Heat Pump
    Appliances
    • Included: Dishwasher, Exhaust Fan, Range, Ice Maker, Range Hood, Electric Water Heater
    • Laundry: Dryer Connection, Washer Hookup
    Features
    • Ceiling Fan(s), Dead Bolt(s), Kitchen Island
    • Flooring: Carpet, Laminate
    • Basement: Partially Finished, Basement
    • Attic: Access Only
    • Number of fireplaces: 2
    • Fireplace features: Gas Log, Basement, Dining Room
    Interior area
    • Total structure area: 2,750
    • Total interior livable area: 2,063 sqft
    • Finished area above ground: 1,375
    • Finished area below ground: 688

    Property

    Parking
    • Total spaces: 1
    • Parking features: Carport, Driveway, Attached Carport
    • Attached garage spaces: 1
    • Has carport: Yes
    • Has uncovered spaces: Yes
    Features
    • Levels: One
    • Stories: 1
    • Pool features: None
    • Fencing: Fenced
    Lot
    • Size: 0.72 Acres
    • Dimensions: 100.0, 168.7, 224.3, 272.7
    • Features: City Lot, Cleared, Dead End, Level, Not in Flood Zone, Flat
    Details
    • Parcel number: 6865059406
    • Zoning: RS9
    • Special conditions: Owner Sale
    • Other equipment: Sump Pump

    Construction

    Type & style
    • Home type: SingleFamily
    • Architectural style: Ranch
    • Property subtype: Stick/Site Built, Residential, Single Family Residence
    Materials
    • Brick
    Condition
    • Year built: 1963

    Utilities & green energy

    • Sewer: Septic Tank
    • Water: Public

    Community & HOA

    HOA
    • Has HOA: No
    Location
    • Region: Kernersville

    Financial & listing details

    • Tax assessed value: $290,100
    • Annual tax amount: $3,197
    • Date on market: 12/1/2025
    • Cumulative days on market: 116 days
    • Listing agreement: Exclusive Right To Sell
    • Listing terms: Cash,Conventional,FHA,VA Loan

    Price history

    DateEventPrice
    5/5/2026Sold$293,000-2.3%
    Source: Triad MLS #1203346 Report a problem
    3/27/2026Pending sale$299,900
    Source: Triad MLS #1203346 Report a problem
    2/21/2026Price change$299,900-1.7%
    Source: Triad MLS #1203346 Report a problem
    12/1/2025Listed for sale$305,000+38.6%
    Source: Triad MLS #1203346 Report a problem
    5/13/2021Sold$220,000+3.8%
    Source: Triad MLS #1018949 Report a problem
    4/12/2021Pending sale$212,000
    Source: Triad MLS #1018949 Report a problem
    4/8/2021Listed for sale$212,000+116.3%
    Source: Triad MLS #1018949 Report a problem
    12/9/2020Sold$98,000-10.1%$48/sqft
    Source: Public Record Report a problem
    11/27/2020Pending sale$109,000$53/sqft
    Source: John Pegg Auction and Real Estate #10950345 Report a problem
    11/21/2020Price change$109,000-24.8%$53/sqft
    Source: John Pegg Auction and Real Estate #10950345 Report a problem
    10/29/2020Listed for sale$145,000$70/sqft
    Source: John Pegg Auction and Real Estate #10950345 Report a problem

    Public tax history

    YearProperty taxesTax assessment
    2025$3,197 +77.7%$290,100 +126.1%
    2024$1,800 +4.8%$128,300
    2023$1,718 $128,300
    2022-- $128,300
    2021$1,655 +7.6%$128,300 +15.2%
    2020$1,538 -0.7%$111,400
    2019$1,549 +5.3%$111,400
    2018$1,471 $111,400 +26.9%
    2016-- $87,757
    2015$1,138 +3.1%$87,757
    2014$1,103 $87,757
    2013-- $87,757 -27.7%
    2012-- $121,417
    2011-- $121,417
    2010-- $121,417
    2009-- $121,417 +5.8%
    2008-- $114,754
    2007-- $114,754
    2006-- $114,754
    2005-- $114,754 +23.3%
    2004-- $93,086
    2003-- $93,086
    2002-- $93,086
    2001-- $93,086 +12.3%
    2000-- $82,915
    Find assessor info on the county website

    Neighborhood: 27284

    Nearby schools

    GreatSchools rating
    Get a cash offer in 3 minutes
    Find out how much your home could sell for in as little as 3 minutes with a no-obligation cash offer.
    Estimated market value
    $294,100
    Get a cash offer in 3 minutes
    Find out how much your home could sell for in as little as 3 minutes with a no-obligation cash offer.
    Estimated market value
    $294,100