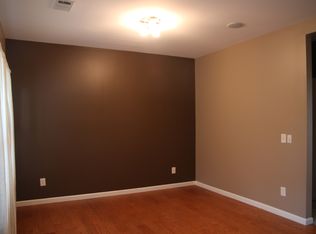
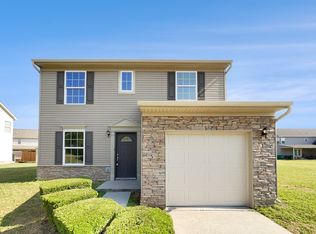
Save up to 1% of your loan amount as a closing cost credit when you use seller's suggested lender! Welcome to this charming home in Madison, just 20 minutes from Nashville and only minutes from shopping, dining, and access to Old Hickory Lake. With 3 bedrooms, 2 bathrooms, and 1,604 sq ft of living space, this home offers the perfect balance of comfort and convenience. Step inside to a bright and airy living room with high ceilings and large windows that allow plenty of natural light to fill the space. The spacious kitchen features ample cabinetry, stainless steel appliances, and a cozy breakfast nook that opens to the back deck, ideal for outdoor entertaining. The primary bedroom is conveniently located downstairs and includes an ensuite bathroom with double vanities, a large shower, and a generous walk-in closet. Upstairs, you'll find two additional bedrooms, a full bathroom, and a large bonus room that offers flexible space for whatever your needs may be. The large backyard provides plenty of room for outdoor activities and relaxation. This home is an excellent choice for families looking for their first home or anyone seeking to downsize. With its great price and fantastic location, it won’t last long!
Closed
$350,000
605 Betty Lou Dr, Madison, TN 37115
3beds
1,604sqft
Single Family Residence, Residential
Built in 2014
7,405 Square Feet Lot
$348,700 Zestimate®
$218/sqft
$2,171 Estimated rent
Home value
$348,700
$328,000 - $370,000
$2,171/mo
Zestimate® history
Owner options
List your home for rent
$2,171/mo
Rent Zestimate®
Find your next renter with Zillow Rental Manager. Plus, with online applications, you can quickly screen prospective tenants – for free.
$2,171/mo
Rent Zestimate®
Refinance and save
$2,129/mo
Est. payment
Refinancing to a lower rate could help reduce your monthly payments and save thousands over the life of the loan.
$2,129/mo
Est. payment
Explore your selling options
Work with a Zillow partner agent
Leverage their expertise and Zillow's premium Showcase listings to get your home seen by more buyers.
Get startedList with your own agent
Get your home in front of millions of buyers by listing it on Zillow.
Learn how to do itSell it yourself
Take full control of how buyers see your home on Zillow by listing For Sale by Owner (FSBO).
List your homeWhat's special
Large backyardLarge showerStainless steel appliancesSpacious kitchenCozy breakfast nookLarge bonus roomAmple cabinetry
Zillow last checked:
Listing updated:
Listed by:
Jesus Pena 615-517-4773,
Keller Williams Realty Mt. Juliet,
Christian LeMere 615-593-8090,
Keller Williams Realty Mt. Juliet
Bought with:
Thomas O. Smith, 317745
Keller Williams Realty - Murfreesboro
Source: RealTracs MLS as distributed by MLS GRID,MLS#: 2896775
Facts & features
Interior
Bedrooms & bathrooms
- Bedrooms: 3
- Bathrooms: 2
- Full bathrooms: 2
- Main level bedrooms: 1
Heating
- Central, Electric
Cooling
- Central Air, Electric
Appliances
- Included: Built-In Electric Oven, Electric Range, Dishwasher, Disposal, Refrigerator, Stainless Steel Appliance(s)
- Laundry: Electric Dryer Hookup, Washer Hookup
Features
- Ceiling Fan(s), High Ceilings, Pantry
- Flooring: Wood, Tile
- Basement: Crawl Space
- Has fireplace: No
Interior area
- Total structure area: 1,604
- Total interior livable area: 1,604 sqft
- Finished area above ground: 1,604
Property
Parking
- Total spaces: 2
- Parking features: Garage Door Opener, Garage Faces Front
- Attached garage spaces: 2
Features
- Levels: Two
- Stories: 2
- Patio & porch: Porch, Covered, Deck
Lot
- Size: 7,405 Square Feet
- Dimensions: 83 x 90
- Features: Level
Details
- Parcel number: 034140A00900CO
- Special conditions: Standard
- Other equipment: Satellite Dish
Construction
Type & style
- Home type: SingleFamily
- Property subtype: Single Family Residence, Residential
Materials
- Aluminum Siding
Condition
- New construction: No
- Year built: 2014
Utilities & green energy
- Sewer: Public Sewer
- Water: Public
- Utilities for property: Electricity Available, Water Available
Community & HOA
Community
- Security: Fire Alarm, Smoke Detector(s)
- Subdivision: Cumberland Bend
HOA
- Has HOA: Yes
- Services included: Maintenance Grounds
- HOA fee: $50 monthly
Location
- Region: Madison
Financial & listing details
- Price per square foot: $218/sqft
- Tax assessed value: $400,000
- Annual tax amount: $1,901
- Date on market: 5/27/2025
- Electric utility on property: Yes
Price history
| Date | Event | Price |
|---|---|---|
| 7/25/2025 | Sold | $350,000-2.8%$218/sqft |
Source:  RealTracs MLS as distributed by MLS GRID #2896775 Report a problem RealTracs MLS as distributed by MLS GRID #2896775 Report a problem | ||
| 6/11/2025 | Contingent | $360,000$224/sqft |
Source: RealTracs MLS as distributed by MLS GRID #2896775 Report a problem | ||
| 5/27/2025 | Listed for sale | $360,000-5.3%$224/sqft |
Source: RealTracs MLS as distributed by MLS GRID #2896775 Report a problem | ||
| 5/27/2025 | Listing removed | $380,000$237/sqft |
Source: RealTracs MLS as distributed by MLS GRID #2812548 Report a problem | ||
| 4/19/2025 | Price change | $380,000-2.6%$237/sqft |
Source: RealTracs MLS as distributed by MLS GRID #2812548 Report a problem | ||
| 4/4/2025 | Listed for sale | $390,000+1.3%$243/sqft |
Source: RealTracs MLS as distributed by MLS GRID #2812548 Report a problem | ||
| 12/30/2023 | Listing removed | -- |
Source: RealTracs MLS as distributed by MLS GRID #2561570 Report a problem | ||
| 9/16/2023 | Price change | $385,000-3.7%$240/sqft |
Source: RealTracs MLS as distributed by MLS GRID #2561570 Report a problem | ||
| 8/20/2023 | Listed for sale | $399,900+166.6%$249/sqft |
Source: RealTracs MLS as distributed by MLS GRID #2561570 Report a problem | ||
| 9/17/2014 | Sold | $150,000$94/sqft |
Source: RealTracs MLS as distributed by MLS GRID #1522565 Report a problem | ||
| 3/11/2014 | Listed for sale | $150,000$94/sqft |
Source: The Dream Team Hendersonville, LLC #1522565 Report a problem | ||
Public tax history
| Year | Property taxes | Tax assessment |
|---|---|---|
| 2025 | $2,814 +48% | $100,000 +71.2% |
| 2024 | $1,901 | $58,425 |
| 2023 | $1,901 | $58,425 |
| 2022 | $1,901 -1% | $58,425 |
| 2021 | $1,921 +2.7% | $58,425 +31.9% |
| 2020 | $1,870 +33.8% | $44,300 |
| 2019 | $1,398 | $44,300 |
| 2018 | $1,398 +0% | $44,300 |
| 2017 | $1,398 | $44,300 +30.9% |
| 2016 | $1,398 +5.2% | $33,850 |
| 2015 | $1,328 | $33,850 +286.9% |
| 2014 | $1,328 | $8,750 |
| 2013 | -- | $8,750 +16.7% |
| 2012 | -- | $7,500 |
| 2011 | -- | $7,500 |
| 2010 | -- | $7,500 |
Find assessor info on the county website
Neighborhood: 37115
Nearby homes
- $414,1003 bd3 ba2.1k sqft601 Betty Lou Dr, Madison, TN 37115Off Market
- $516,5003 bd3 ba2.5k sqft601 Bettty Lou Dr, Madison, TN 37115Off Market
- $365,0003 bd3 ba1.4k sqft609 Betty Lou Dr, Madison, TN 37115Sold
- $371,2003 bd2 ba1.6k sqft753 Maylene Dr, Madison, TN 37115Off Market
- $407,2003 bd2 ba1.8k sqft757 Maylene Dr, Madison, TN 37115Off Market
- $378,8003 bd2 ba1.7k sqft604 Betty Lou Dr, Madison, TN 37115Off Market
- $100-- bd-- ba-- sqft613 Betty Lou Dr, Madison, TN 37115Off Market
- $408,8003 bd2 ba2.1k sqft608 Betty Lou Dr, Madison, TN 37115Off Market
Nearby schools
GreatSchools rating
- 4/10Amqui Elementary SchoolGrades: PK-7Distance: 0.5 mi
- 4/10Hunters Lane Comp High SchoolGrades: 9-12Distance: 3 mi
Schools provided by the listing agent
- Elementary: Amqui Elementary
- Middle: Madison Middle
- High: Hunters Lane Comp High School
Source: RealTracs MLS as distributed by MLS GRID. This data may not be complete. We recommend contacting the local school district to confirm school assignments for this home.
Get a cash offer in 3 minutes
Find out how much your home could sell for in as little as 3 minutes with a no-obligation cash offer.
Estimated market value
$348,700
Get a cash offer in 3 minutes
Find out how much your home could sell for in as little as 3 minutes with a no-obligation cash offer.
Estimated market value
$348,700
- Tennessee
- Davidson County
- Nashville
- 37115
- 605 Betty Lou Dr
Nearby cities
Nearby neighborhoods
Nearby zip codes
Other Nashville Topics
