Skip main navigation
Off market
  • $671,300

    605 Bickmore Dr, Wallingford, PA 19086

    5beds
    3baths
    2,409sqft
    SingleFamily
    Built in 1956
    7,405 Square Feet Lot
    $671,300 Zestimate®
    $279/sqft
    $3,756 Estimated rent

    Home value

    $671,300

    $638,000 - $705,000

    $3,756/mo

    Zestimate® history
    Loading
    Loading...

    Owner options

    List your home for rent

    $3,756/mo

    Rent Zestimate®

    Find your next renter with Zillow Rental Manager. Plus, with online applications, you can quickly screen prospective tenants – for free.

    Learn more

    $3,756/mo

    Rent Zestimate®

    Refinance and save

    $4,561/mo

    Est. payment

    Refinancing to a lower rate could help reduce your monthly payments and save thousands over the life of the loan.

    See today's rates

    $4,561/mo

    Est. payment

    Explore your selling options

    Work with a Zillow partner agent

    Leverage their expertise and Zillow's premium Showcase listings to get your home seen by more buyers.

    Get started

    List with your own agent

    Get your home in front of millions of buyers by listing it on Zillow.

    Learn how to do it

    Sell it yourself

    Take full control of how buyers see your home on Zillow by listing For Sale by Owner (FSBO).

    List your home

    What's special

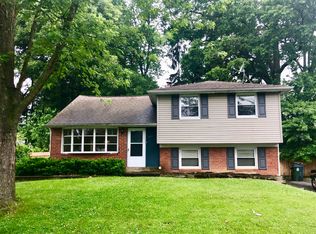
    Welcome Home to 605 Bickmore Drive! This stunning home has been renovated from top to bottom including new HVAC with a transferrable warranty, new windows, new siding and gutters, new landscaping and so much more. Upon entering this light filled home you are greeted by brand new hardwood floors throughout and an open yet traditional floor plan. The living room features a beautiful fireplace and arched doorways that perfectly frame the entrance to the incredible dining room. Enjoy family meals in this warm and inviting space with room to comfortably seat 10. Prepared to be absolutely wowed by the GORGEOUS kitchen that is open to the dining room. The kitchen is truly the heart of this home with custom white cabinets, quartz counter-tops, custom backsplash, brand new stainless steel appliances, a huge island with seating for 4, an entire wall of cabinets and pantry space with a built in counter-top perfect when you are entertaining family and friends. Upstairs you will find the spacious master bedroom with a newly remodeled en-suite bath and master closet with custom built-ins. There are 3 additional bedrooms on the second floor and a renovated hall bath. There is also a walk-up 3rd floor that could be finished for additional living space or left as is for storage. The finished lower level offers a large family room with space for relaxing, playing, watching TV and still has room for an office/home school area. There is perfectly placed mud room with large closets, a half bathroom, laundry room and direct access to the driveway. The 5th bedroom is also on the lower level and would be the perfect in-law, au-pair space, guest room, additional home office, playroom or home gym. This flexible and roomy floor plan is perfect for everyone! The yard is flat and newly landscaped with an area for a fire pit and outdoor dining. Located in the sought after Scots Glen neighborhood this property does not disappoint. Enjoy the award winning Wallingford-Swarthmore School District, close proximity to both the Swarthmore and Media Boroughs, an easy commute to Philadelphia and Wilmington and easy access to public transportation. This property is truly turn-key and not to be missed! 2020-12-23

    This property is off market, which means it's not currently listed for sale or rent on Zillow. This may be different from what's available on other websites or public sources.

    Facts & features

    Interior

    Bedrooms & bathrooms
    • Bedrooms: 5
    • Bathrooms: 3
    Heating
    • Forced air, Gas
    Cooling
    • Central
    Appliances
    • Included: Dishwasher, Microwave, Refrigerator
    Features
    • Kitchen Island, Recessed Lighting, Dining Area, Open Floorplan, Wood Floors, Formal/Separate Dining Room, Upgraded Countertops, Kitchen - Gourmet, Store/Office, Stall Shower
    • Flooring: Hardwood
    • Has fireplace: Yes
    Interior area
    • Total interior livable area: 2,409 sqft
    • Finished area below ground: 0

    Property

    Parking
    • Total spaces: 6
    Features
    • Exterior features: Vinyl
    Lot
    • Size: 7,405 sqft
    Details
    • Parcel number: 34000022504
    • Special conditions: Standard

    Construction

    Type & style
    • Home type: SingleFamily
    Condition
    • Year built: 1956

    Community & neighborhood

    Location
    • Region: Wallingford
    • Municipality: NETHER PROVIDENCE TWP

    Other

    Other facts
    • Heating: Forced Air
    • Appliances: Dishwasher, Refrigerator, Water Heater, Microwave, Stainless Steel Appliance(s)
    • FireplaceYN: true
    • HeatingYN: true
    • CoolingYN: true
    • StructureType: Detached
    • ConstructionMaterials: Vinyl Siding
    • StoriesTotal: 3
    • InteriorFeatures: Kitchen Island, Recessed Lighting, Dining Area, Open Floorplan, Wood Floors, Formal/Separate Dining Room, Upgraded Countertops, Kitchen - Gourmet, Store/Office, Stall Shower
    • OpenParkingSpaces: 6
    • SpecialListingConditions: Standard
    • ParkingFeatures: Driveway, Paved Driveway, Asphalt
    • Cooling: Central Air
    • BelowGradeFinishedArea: 0
    • MlsStatus: Pending
    • Municipality: NETHER PROVIDENCE TWP
    • TaxAnnualAmount: 9384.0

    Price history

    DateEventPrice
    12/30/2020Sold$525,000-4.4%$218/sqft
    Source: Public Record Report a problem
    11/14/2020Pending sale$549,000$228/sqft
    Source: BHHS Fox & Roach Wayne-Devon #PADE530680 Report a problem
    10/30/2020Listed for sale$549,000+99.6%$228/sqft
    Source: BHHS Fox & Roach Wayne-Devon #PADE530680 Report a problem
    8/24/2020Sold$275,000-8.3%$114/sqft
    Source: Public Record Report a problem
    6/12/2020Pending sale$300,000$125/sqft
    Source: Keller Williams Real Estate - Media #PADE507794 Report a problem
    2/25/2020Price change$300,000-7.7%$125/sqft
    Source: Keller Williams Real Estate - Media #PADE507794 Report a problem
    2/11/2020Price change$324,900-5%$135/sqft
    Source: Keller Williams Real Estate - Media #PADE507794 Report a problem
    2/1/2020Price change$342,000-5%$142/sqft
    Source: Keller Williams Real Estate - Media #PADE507794 Report a problem
    1/24/2020Listed for sale$360,000+113%$149/sqft
    Source: Keller Williams Real Estate - Media #PADE507794 Report a problem
    10/9/1998Sold$169,000$70/sqft
    Source: Public Record Report a problem

    Public tax history

    YearProperty taxesTax assessment
    2025$11,203 +2.4%$306,840
    2024$10,940 +4.1%$306,840
    2023$10,511 +0.4%$306,840
    2022$10,465 +458.6%$306,840
    2021$1,873 +111.9%$306,840 +89.5%
    2020$884 -90.3%$161,930
    2019$9,125 +2%$161,930
    2018$8,949 +907%$161,930
    2017$889 $161,930
    2016$889 $161,930
    2015$889 $161,930
    2014$889 +2.8%$161,930
    2013$865 +2.8%$161,930
    2012$841 +0.3%$161,930
    2011$839 +2%$161,930
    2010$822 +7.5%$161,930
    2009$765 -10.9%$161,930
    2008$859 +19.1%$161,930
    2007$721 $161,930
    2006$721 $161,930
    2005$721 $161,930
    2004$721 +8.5%$161,930
    2003$664 +7.9%$161,930
    2002$615 $161,930
    2000$615 $161,930

    Find assessor info on the county website

    Neighborhood: 19086

    Nearby schools

    GreatSchools rating
    Schools provided by the listing agent
    • Elementary: NETHER PROVIDENCE
    • Middle: STRATH HAVEN
    • High: STRATH HAVEN
    • District: WALLINGFORD-SWARTHMORE

    Source: The MLS. This data may not be complete. We recommend contacting the local school district to confirm school assignments for this home.

    Get a cash offer in 3 minutes
    Find out how much your home could sell for in as little as 3 minutes with a no-obligation cash offer.
    Estimated market value
    $671,300
    Get a cash offer in 3 minutes
    Find out how much your home could sell for in as little as 3 minutes with a no-obligation cash offer.
    Estimated market value
    $671,300