***MULTIPLE OFFERS RECEIVED: BEST & FINAL DUE BY TUESDAY(OCT 28th) @6PM*** Welcome to your personal paradise in Haslet! This 4-bed, 2.5-bath beauty with a 3-car garage sits on over 0.8 acres of pure serenity — complete with a sparkling pool, grotto, and water feature ready for sunny days and backyard fun. From the moment you arrive, you’ll love the curb appeal, mature landscaping, and peaceful setting in one of Haslet’s most established, sought-after communities.
Step inside to find fresh paint, recessed lighting, and gorgeous wood-look flooring that ties the whole open floorplan together. The spacious living room with cozy fireplace sets the tone for relaxing nights in, while the large media room with built-ins is perfect for movie marathons or game days. The kitchen is a showstopper — beautifully updated with quartz countertops that carry up the backsplash, freshly painted cabinets, a newer oven and dishwasher, plus a big center island with extra storage and a prep sink. A cheerful breakfast nook and formal dining room make entertaining effortless!
Your primary suite is the perfect escape, featuring vaulted ceilings, crown molding, and a huge custom walk-in closet. The ensuite bath offers dual sinks, tons of storage, and a sleek standalone shower. Two guest bedrooms share a classic Jack-and-Jill bath, and a fourth bedroom is ideal for guests or a home office.
Step out back and fall in love — a bright sunroom overlooks the oversized patio and beautiful pool surrounded by lush landscaping and a fenced backyard that captures most of the property’s generous lot. There’s even a storage shed for all your extras!
Enjoy peaceful suburban living with quick access to top-rated Northwest ISD schools, parks, dining, and shopping. You’re just minutes from Hwy 287 and I-35 for easy commutes to Alliance, Fort Worth, or Denton. This home truly has it all — space, style, and the kind of backyard that turns everyday life into a staycation!
Sold
Price Unknown
605 Birchwood Ln, Haslet, TX 76052
4beds
2,701sqft
Single Family Residence
Built in 2001
0.84 Acres Lot
$571,600 Zestimate®
$--/sqft
$3,715 Estimated rent
Home value
$571,600
$532,000 - $617,000
$3,715/mo
Zestimate® history
Owner options
List your home for rent
$3,715/mo
Rent Zestimate®
Find your next renter with Zillow Rental Manager. Plus, with online applications, you can quickly screen prospective tenants – for free.
$3,715/mo
Rent Zestimate®
Refinance and save
$240/mo
Est. payment
Refinancing to a lower rate could help reduce your monthly payments and save thousands over the life of the loan.
$240/mo
Est. payment
Explore your selling options
Work with a Zillow partner agent
Leverage their expertise and Zillow's premium Showcase listings to get your home seen by more buyers.
Get startedList with your own agent
Get your home in front of millions of buyers by listing it on Zillow.
Learn how to do itSell it yourself
Take full control of how buyers see your home on Zillow by listing For Sale by Owner (FSBO).
List your homeWhat's special
Sparkling poolCozy fireplaceFresh paintOversized patioFreshly painted cabinetsRecessed lightingFormal dining room
Zillow last checked:
Listing updated:
Listed by:
Charles Brown 0606840 972-827-8943,
Keller Williams Realty 817-329-8850,
Kevin Christensen 0734471 817-995-1793,
Keller Williams Realty
Bought with:
Charles Brown
Keller Williams Realty
Ian Vankooten, 0709244
Keller Williams Realty
Source: NTREIS,MLS#: 21090115
Facts & features
Interior
Bedrooms & bathrooms
- Bedrooms: 4
- Bathrooms: 3
- Full bathrooms: 2
- 1/2 bathrooms: 1
Primary bedroom
- Features: Closet Cabinetry, Ceiling Fan(s), Dual Sinks, En Suite Bathroom, Walk-In Closet(s)
- Level: First
- Dimensions: 18 x 16
Bedroom
- Features: Ceiling Fan(s), Walk-In Closet(s)
- Level: First
- Dimensions: 12 x 11
Bedroom
- Features: Ceiling Fan(s), Walk-In Closet(s)
- Level: First
- Dimensions: 12 x 11
Bedroom
- Features: Ceiling Fan(s), Walk-In Closet(s)
- Level: First
- Dimensions: 12 x 11
Breakfast room nook
- Features: Breakfast Bar
- Level: First
- Dimensions: 11 x 10
Dining room
- Level: First
- Dimensions: 13 x 12
Kitchen
- Features: Breakfast Bar, Built-in Features, Eat-in Kitchen, Kitchen Island, Pantry, Stone Counters, Walk-In Pantry
- Level: First
- Dimensions: 15 x 15
Laundry
- Level: First
- Dimensions: 12 x 6
Living room
- Features: Ceiling Fan(s), Fireplace
- Level: First
- Dimensions: 20 x 18
Media room
- Features: Built-in Features
- Level: First
- Dimensions: 15 x 14
Heating
- Central, Electric, Fireplace(s)
Cooling
- Central Air, Ceiling Fan(s), Electric
Appliances
- Included: Dishwasher, Electric Cooktop, Electric Oven, Disposal, Microwave
Features
- Decorative/Designer Lighting Fixtures, Double Vanity, Eat-in Kitchen, High Speed Internet, Kitchen Island, Open Floorplan, Pantry, Cable TV, Walk-In Closet(s)
- Flooring: Tile
- Windows: Window Coverings
- Has basement: No
- Number of fireplaces: 1
- Fireplace features: Living Room, Masonry
Interior area
- Total interior livable area: 2,701 sqft
Property
Parking
- Total spaces: 3
- Parking features: Door-Multi, Driveway, Garage, Garage Door Opener, Oversized, Garage Faces Side
- Attached garage spaces: 3
- Has uncovered spaces: Yes
Features
- Levels: One
- Stories: 1
- Patio & porch: Awning(s), Enclosed, Front Porch, Patio, Covered
- Exterior features: Awning(s), Private Yard, Rain Gutters, Storage
- Pool features: In Ground, Pool, Waterfall, Water Feature
- Fencing: Back Yard,Wood
Lot
- Size: 0.84 Acres
- Features: Back Yard, Interior Lot, Lawn, Landscaped, Subdivision, Few Trees
Details
- Additional structures: Shed(s), Storage
- Parcel number: 07331916
Construction
Type & style
- Home type: SingleFamily
- Architectural style: Traditional,Detached
- Property subtype: Single Family Residence
Materials
- Brick, Rock, Stone
- Foundation: Slab
- Roof: Composition
Condition
- Year built: 2001
Utilities & green energy
- Sewer: Public Sewer
- Water: Public
- Utilities for property: Sewer Available, Water Available, Cable Available
Community & HOA
Community
- Features: Curbs
- Security: Smoke Detector(s)
- Subdivision: Ashmore Farms Add
HOA
- Has HOA: Yes
- Services included: Association Management
- HOA fee: $240 annually
- HOA name: Ashmore HOA
- HOA phone: 111-111-1111
Location
- Region: Haslet
Financial & listing details
- Tax assessed value: $497,000
- Annual tax amount: $10,232
- Date on market: 10/23/2025
- Cumulative days on market: 9 days
- Listing terms: Cash,Conventional,VA Loan
Price history
| Date | Event | Price |
|---|---|---|
| 11/25/2025 | Sold | -- |
Source: NTREIS #21090115 Report a problem | ||
| 11/4/2025 | Pending sale | $574,900$213/sqft |
Source: NTREIS #21090115 Report a problem | ||
| 10/23/2025 | Listed for sale | $574,900$213/sqft |
Source: NTREIS #21090115 Report a problem | ||
Public tax history
| Year | Property taxes | Tax assessment |
|---|---|---|
| 2025 | $3,203 -11.2% | $497,000 -5.3% |
| 2024 | $3,606 -5.3% | $524,661 -17.3% |
| 2023 | $3,808 -0.9% | $634,753 +32.1% |
| 2022 | $3,843 +10.8% | $480,520 +12.3% |
| 2021 | $3,468 +6.6% | $428,000 +3.7% |
| 2020 | $3,253 -4.6% | $412,557 |
| 2019 | $3,410 +0.8% | $412,557 +2.3% |
| 2018 | $3,385 -59.2% | $403,293 +1.2% |
| 2017 | $8,298 +13% | $398,579 +10.1% |
| 2016 | $7,341 +7.4% | $361,965 +19.5% |
| 2015 | $6,836 | $303,000 -2.7% |
| 2014 | $6,836 | $311,400 +6.7% |
| 2013 | -- | $291,900 +0.9% |
| 2012 | -- | $289,400 -2.2% |
| 2011 | -- | $295,900 -0.8% |
| 2010 | -- | $298,200 -0.8% |
| 2009 | -- | $300,700 -5.5% |
| 2008 | -- | $318,100 +13.1% |
| 2007 | -- | $281,174 +2.5% |
| 2006 | -- | $274,227 +6% |
| 2005 | -- | $258,675 +10.8% |
| 2004 | -- | $233,411 -2.9% |
| 2003 | -- | $240,300 -3.9% |
| 2002 | -- | $250,100 +506.3% |
| 2001 | -- | $41,250 |
| 2000 | -- | $41,250 |
Find assessor info on the county website
Neighborhood: 76052
Nearby homes
- $497,3004 bd3 ba2.5k sqft609 Birchwood Ln, Haslet, TX 76052Off Market
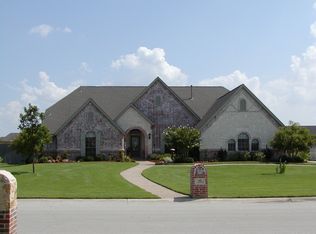
- $--4 bd3 ba2.8k sqft601 Birchwood Ln, Haslet, TX 76052Sold
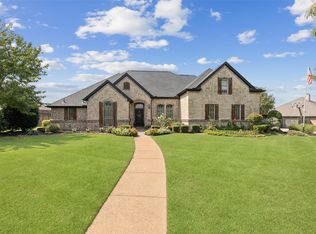
- $--4 bd3 ba3.1k sqft513 Birchwood Ln, Haslet, TX 76052Sold

- $588,1003 bd3 ba2.2k sqft510 Bent Tree Ln, Haslet, TX 76052Off Market
- $559,3003 bd2 ba2.6k sqft613 Birchwood Ln, Haslet, TX 76052Off Market
- $578,0005 bd4 ba2.9k sqft509 Birchwood Ln, Haslet, TX 76052Off Market
- $622,0004 bd3 ba3.1k sqft316 Ash Ln, Haslet, TX 76052Off Market
- $620,5004 bd3 ba3k sqft506 Bent Tree Ln, Haslet, TX 76052Off Market
Nearby schools
GreatSchools rating
- 8/10Haslet Elementary SchoolGrades: PK-5Distance: 0.9 mi
- 7/10CW Worthington Middle SchoolGrades: 6-8Distance: 0.5 mi
- 7/10V R Eaton High SchoolGrades: 9-12Distance: 2.1 mi
Schools provided by the listing agent
- Elementary: Haslet
- Middle: CW Worthington
- High: Eaton
- District: Northwest ISD
Source: NTREIS. This data may not be complete. We recommend contacting the local school district to confirm school assignments for this home.
Get a cash offer in 3 minutes
Find out how much your home could sell for in as little as 3 minutes with a no-obligation cash offer.
Estimated market value
$571,600
Get a cash offer in 3 minutes
Find out how much your home could sell for in as little as 3 minutes with a no-obligation cash offer.
Estimated market value
$571,600
- Texas
- Tarrant County
- Haslet
- 76052
- 605 Birchwood Ln
