Versatility and functionality define this well-designed home that can easily fit a variety of needs. Enjoy the benefit of low energy costs with fully paid-off solar panels. Conveniently located near major highways and turnpikes, this home offers easy access to anywhere in the metro.
The flexible floor plan can function as a 3-bedroom home with a study and large bonus room, a 4-bedroom home with a study or bonus room, or even a full 5-bedroom layout. Inside, you’ll appreciate the open-concept design, wood-look tile flooring throughout the main living areas, and the detailed architectural ceiling design in the living room that adds character and style. The spacious primary suite features dual sinks and separate his-and-her closets in the bathroom. Additional features that truly set this home apart include an oversized walk-in pantry, storm shelter in the garage, irrigation system, large backyard storage shed, and the flexibility to customize the space to fit your lifestyle.
Sold for $360,000
Zestimate®
$360,000
605 Bison Crossing Dr, Yukon, OK 73099
4beds
2,250sqft
Single Family Residence
Built in 2019
8,786 Square Feet Lot
$360,000 Zestimate®
$160/sqft
$2,391 Estimated rent
Home value
$360,000
$342,000 - $378,000
$2,391/mo
Zestimate® history
Owner options
List your home for rent
$2,391/mo
Rent Zestimate®
Find your next renter with Zillow Rental Manager. Plus, with online applications, you can quickly screen prospective tenants – for free.
$2,391/mo
Rent Zestimate®
Refinance and save
$1,810/mo
Est. payment
Refinancing to a lower rate could help reduce your monthly payments and save thousands over the life of the loan.
$1,810/mo
Est. payment
Explore your selling options
Work with a Zillow partner agent
Leverage their expertise and Zillow's premium Showcase listings to get your home seen by more buyers.
Get startedList with your own agent
Get your home in front of millions of buyers by listing it on Zillow.
Learn how to do itSell it yourself
Take full control of how buyers see your home on Zillow by listing For Sale by Owner (FSBO).
List your homeWhat's special
Large backyard storage shedFlexible floor planOpen-concept designIrrigation systemSpacious primary suiteOversized walk-in pantry
Zillow last checked:
Listing updated:
Listed by:
James Woodard 405-519-0366,
RE/MAX Energy Real Estate,
Chelsey Jasper 405-206-5552,
RE/MAX Energy Real Estate
Bought with:
Kinsley Pulido, 212567
LRE Realty, LLC
Source: MLSOK/OKCMAR as distributed by MLS GRID,MLS#: 1228283
Facts & features
Interior
Bedrooms & bathrooms
- Bedrooms: 4
- Bathrooms: 3
- Full bathrooms: 3
Heating
- Has Heating (Unspecified Type)
Cooling
- Has cooling: Yes
Features
- Number of fireplaces: 2
Interior area
- Total structure area: 2,250
- Total interior livable area: 2,250 sqft
Property
Parking
- Total spaces: 3
- Parking features: Garage
- Garage spaces: 3
Features
- Levels: One and One Half
- Stories: 1.5
- Patio & porch: Patio, Porch
- Exterior features: Rain Gutters
Lot
- Size: 8,786 Square Feet
- Features: Cul-De-Sac
Details
- Additional structures: Outbuilding
- Parcel number: 605NONEBisonCrossing73099
- Special conditions: None
Construction
Type & style
- Home type: SingleFamily
- Architectural style: Traditional
- Property subtype: Single Family Residence
Materials
- Brick & Frame
- Foundation: Slab
- Roof: Composition
Condition
- Year built: 2019
Community & HOA
Location
- Region: Yukon
Financial & listing details
- Price per square foot: $160/sqft
- Tax assessed value: $357,156
- Annual tax amount: $4,571
- Date on market: 5/13/2026
Price history
| Date | Event | Price |
|---|---|---|
| 7/6/2026 | Sold | $360,000-5.8%$160/sqft |
Source:  MLSOK/OKCMAR as distributed by MLS GRID #1228283 Report a problem MLSOK/OKCMAR as distributed by MLS GRID #1228283 Report a problem | ||
| 6/5/2026 | Pending sale | $382,000$170/sqft |
Source: MLSOK/OKCMAR as distributed by MLS GRID #1228283 Report a problem | ||
| 5/31/2026 | Price change | $382,000-3.3%$170/sqft |
Source: MLSOK/OKCMAR as distributed by MLS GRID #1228283 Report a problem | ||
| 5/13/2026 | Listed for sale | $394,999+33.1%$176/sqft |
Source: MLSOK/OKCMAR as distributed by MLS GRID #1228283 Report a problem | ||
| 7/27/2020 | Sold | $296,690$132/sqft |
Source: MLSOK/OKCMAR as distributed by MLS GRID #911569 Report a problem | ||
| 5/23/2020 | Price change | $296,690+0.3%$132/sqft |
Source: Homes By Taber Report a problem | ||
| 5/13/2020 | Listed for sale | $295,690$131/sqft |
Source: Homes By Taber Report a problem | ||
Public tax history
| Year | Property taxes | Tax assessment |
|---|---|---|
| 2025 | $4,474 +3.3% | $38,169 +3% |
| 2024 | $4,332 +2.9% | $37,057 +3% |
| 2023 | $4,211 +2.4% | $35,978 +3% |
| 2022 | $4,111 +3.7% | $34,930 +3% |
| 2021 | $3,966 +7993.9% | $33,913 +8191.7% |
| 2020 | $49 | $409 |
| 2019 | $49 | $409 |
Find assessor info on the county website
Neighborhood: 73099
Nearby homes
- $325,0004 bd2 ba1.9k sqft609 Bison Crossing Dr, Yukon, OK 73099Off Market
- $384,8004 bd3 ba2.4k sqft601 Bison Crossing Dr, Yukon, OK 73099Off Market

- $366,5004 bd3 ba2.3k sqft620 Red River Dr, Yukon, OK 73099Off Market
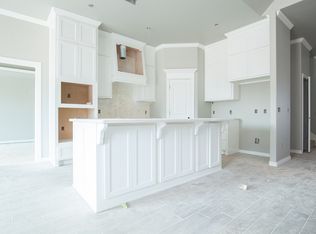
- $391,0004 bd3 ba2.4k sqft624 Red River Dr, Yukon, OK 73099Sold

- $287,6003 bd2 ba1.6k sqft616 Red River Dr, Yukon, OK 73099Off Market
- $312,0004 bd2 ba1.8k sqft613 Bison Crossing Dr, Yukon, OK 73099Off Market
- $387,5004 bd3 ba2.4k sqft604 Bison Crossing Dr, Yukon, OK 73099Off Market
- $321,1004 bd2 ba1.8k sqft10836 NW 5th St, Yukon, OK 73099Off Market
Nearby schools
GreatSchools rating
- 5/10Independence Intermediate SchoolGrades: 4-6Distance: 1.8 mi
- 7/10Yukon Middle SchoolGrades: 7-8Distance: 3.1 mi
- 9/10Yukon High SchoolGrades: 9-12Distance: 1.3 mi
Schools provided by the listing agent
- Elementary: Shedeck ES
- Middle: Yukon MS
- High: Yukon HS
Source: MLSOK/OKCMAR as distributed by MLS GRID. This data may not be complete. We recommend contacting the local school district to confirm school assignments for this home.
Get a cash offer in 3 minutes
Find out how much your home could sell for in as little as 3 minutes with a no-obligation cash offer.
Estimated market value
$360,000
Get a cash offer in 3 minutes
Find out how much your home could sell for in as little as 3 minutes with a no-obligation cash offer.
Estimated market value
$360,000
- Oklahoma
- Canadian County
- Yukon
- 73099
- 605 Bison Crossing Dr
Nearby cities
Nearby zip codes
Other Yukon Topics
