Skip main navigation
Pending
  • $375,000

    605 Bolling Ave, Charlottesville, VA 22902

    2beds
    960sqft
    : 
    Loading
    Get pre-qualified
    Single Family Residence
    Built in 1920
    6,098 Square Feet Lot
    $376,200 Zestimate®
    $391/sqft
    $-- HOA

    What's special

    Granite countertopsStylish designed kitchenCustom backsplashSs appliancesTile flooringBamboo flooringRain barrel
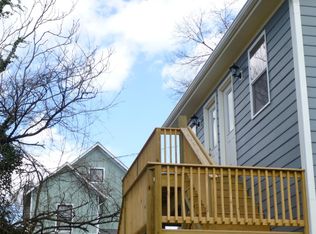
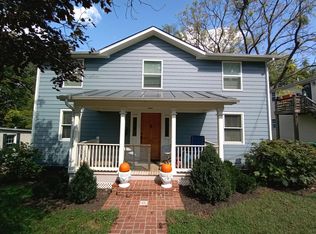
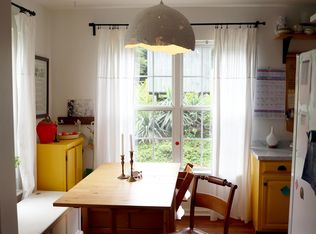
    Open House, Sunday from 2-4:00. A little piece of the country just 3 blocks from the City of Charlottesville. Walk to all the town has to offer including the Historic Downtown Mall and IX Park. This adorable home features a stylish designed kitchen with granite countertops, custom backsplash, bamboo flooring and SS appliances. The living room flows nicely into the dining room and kitchen. The two bedrooms are spacious and located on opposite ends of the home. The bathroom was renovated with solid maple vanity, tile flooring and designer tile surround in the tub. The LOT an amazing oasis fully fenced in and surrounded with beautiful budding shrubs and flowers. The 13x16 deck overlooks the private backyard- perfect for entertaining. The wide front porch is the perfect place to relax. There are 4 raised vegetable beds off to the left of the house along with a rain barrel.
    88 days
    |
    87
    |
    6
    |

    Likely to sell faster than

    Zillow last checked:

    Listing updated:

    Listed by:

    HEATHER GRIFFITH 434-249-6894,

    NEST REALTY GROUP

    Source: CAAR,MLS#: 675978MLS LogoOriginating MLS: Charlottesville Area Association of Realtors

      Facts & features

      Interior

      Bedrooms & bathrooms
      • Bedrooms: 2
      • Bathrooms: 1
      • Full bathrooms: 1
      • Main level bathrooms: 1
      • Main level bedrooms: 2
      Rooms
      • Room types: Bathroom, Bedroom, Full Bath, Foyer, Kitchen, Laundry, Living Room, Utility Room
      Bedroom
      • Level: First
      Bathroom
      • Level: First
      Foyer
      • Level: First
      Kitchen
      • Level: First
      Laundry
      • Level: First
      Living room
      • Level: First
      Utility room
      • Level: Basement
      Heating
      • Central, Natural Gas
      Cooling
      • Central Air
      Appliances
      • Included: Convection Oven, Dishwasher, Disposal, Microwave, Refrigerator, Dryer, Washer
      Features
      • Primary Downstairs, Entrance Foyer, Eat-in Kitchen, Kitchen Island, Recessed Lighting, Utility Room
      • Flooring: Bamboo
      • Windows: Insulated Windows, Tilt-In Windows
      • Basement: Exterior Entry,Unfinished
      Interior area
      • Total structure area: 1,380
      • Total interior livable area: 960 sqft
      • Finished area above ground: 960
      • Finished area below ground: 0

      Property

      Features
      • Levels: One and One Half
      • Stories: 1.5
      • Patio & porch: Deck, Front Porch, Porch
      • Exterior features: Fully Fenced
      • Fencing: Fenced,Full
      Lot
      • Size: 6,098 Square Feet
      Details
      • Additional structures: Shed(s)
      • Parcel number: 580042000
      • Zoning description: R-A Low-Density Residentail District

      Construction

      Type & style
      • Home type: SingleFamily
      • Architectural style: Cottage
      • Property subtype: Single Family Residence
      Materials
      • Stick Built, Stucco
      • Foundation: Block
      • Roof: Composition,Shingle
      Condition
      • New construction: No
      • Year built: 1920

      Utilities & green energy

      • Sewer: Public Sewer
      • Water: Public
      • Utilities for property: Cable Available

      Community & HOA

      Community
      • Subdivision: BELMONT
      HOA
      • Has HOA: No
      Location
      • Region: Charlottesville

      Financial & listing details

      • Price per square foot: $391/sqft
      • Tax assessed value: $356,300
      • Annual tax amount: $3,549
      • Date on market: 4/17/2026
      • Cumulative days on market: 89 days

        Estimated market value

        $376,200

        $357,000 - $395,000

        $2,494/mo

        Price history

        DateEventPrice
        4/21/2026Pending sale$375,000$391/sqft
        Source: CAAR #675978 Report a problem
        4/17/2026Listed for sale$375,000+70.5%$391/sqft
        Source: CAAR #675978 Report a problem
        9/2/2015Sold$220,000-2.2%$229/sqft
        Source: Agent Provided Report a problem
        7/24/2015Listed for sale$225,000+25.1%$234/sqft
        Source: COMMONWEALTH REALTY GROUP, INC #535390 Report a problem
        5/18/2012Listing removed$179,900$187/sqft
        Source: Roy Wheeler Realty Company #491010 Report a problem
        5/2/2012Price change$179,900-4.8%$187/sqft
        Source: Roy Wheeler Realty Company #491010 Report a problem
        2/14/2012Price change$189,000-4.1%$197/sqft
        Source: Roy Wheeler Realty Company #491010 Report a problem
        1/17/2012Price change$197,000-1.5%$205/sqft
        Source: Roy Wheeler Realty Company #491010 Report a problem
        10/24/2011Price change$199,900-2.5%$208/sqft
        Source: Roy Wheeler #491010 Report a problem
        9/16/2011Price change$205,000-4.7%$214/sqft
        Source: Roy Wheeler #491010 Report a problem
        7/27/2011Listed for sale$215,000+11.4%$224/sqft
        Source: Roy Wheeler #491010 Report a problem
        7/7/2006Sold$193,000+4286.4%$201/sqft
        Source: Agent Provided Report a problem
        11/30/1973Sold$4,400$5/sqft
        Source: Agent Provided Report a problem

        Public tax history

        YearProperty taxesTax assessment
        2025$3,549 +7.6%$356,300 +7.7%
        2024$3,298 +6.9%$330,700 +4.9%
        2023$3,084 +135.5%$315,300 +15.5%
        2022$1,310 -43.7%$272,900 +11.4%
        2021$2,327 $244,900 +1.4%
        2020-- $241,500
        2019$2,294 +7%$241,500 +10%
        2018$2,144 $219,600 +7.7%
        2017-- $203,900 +6.5%
        2016$1,806 $191,400 +7.3%
        2015$1,806 $178,300
        2014$1,806 $178,300
        2013$1,806 $178,300
        2012$1,806 +7.4%--
        2011$1,682 --
        2010-- --
        2009$1,878 --
        2008-- $197,700 +10%
        2007-- $179,700 +39.3%
        2006-- $129,000 +22.2%
        2005-- $105,600 +24.1%
        2004-- $85,100
        Find assessor info on the county website

        Monthly payment

        Est. payment

        Payment breakdown

        Explore the cost of this home by adjusting the details. Changes won't be saved.
        All calculations are estimates and provided by Zillow, Inc. for informational purposes only. Actual amounts may vary.
        HOA fees may include property taxes on listings classified as Co-Ops. Contact the listing agent and/or owner for fee details.
        Mortgage interest rates are dependent on a number of factors, including credit score, down payment, and repayment length. Interest rate data provided by Zillow Group Marketplace, Inc. as of 1/1/1970 from various mortgage lenders with which we have lead or other similar arrangements; the Estimated Payment is an average of those rates.
        See how much you could borrow to make a competitive offer.

        Climate risks

        Neighborhood: Belmont

        Getting around

        93 / 100
        Walker's Paradise
        44 / 100
        Some Transit
        84 / 100
        Very Bikeable

        Nearby schools

        GreatSchools rating
        Schools provided by the listing agent
        • Elementary: Summit
        • Middle: Charlottesville Middle
        • High: Charlottesville

        Source: CAAR. This data may not be complete. We recommend contacting the local school district to confirm school assignments for this home.

        A local agent can set up tours, give advice and negotiate with sellers.

        Browse local experts

        Similar homes