Sitting on nearly 1/3 of an acre with NO HOAs and tucked away on a quiet cul-de-sac; this nearly new spacious 2,734 sq. ft. 6-bedroom, 3-bathroom home offers the perfect blend of comfort and function ability. The kitchen shines with granite countertops and stainless-steel appliances, while the expansive, fully fenced large lot provides a private oasis for outdoor living. Tech lovers will appreciate that every bedroom is hardwired for Ethernet, ensuring seamless connectivity. With a living room AND a family room, everyone will have space for entertaining and/or relaxation. Needing space for creativity? The garage offers extra shelving and a work bench for all of those home projects and crafts. The home has recently been professionally cleaned and is move-in ready. Call now for your personal showing.
For sale
Price increase: $10K (7/16)
$480,000
605 Boulder St, Rigby, ID 83442
6beds
2,734sqft
:
Get pre-qualified$2,828/mo
Single Family Residence
Built in 2020
0.31 Acres Lot
$476,900 Zestimate®
$176/sqft
$-- HOA
What's special
Stainless-steel appliances
- 103 days |
- 160 |
- 12 |
Zillow last checked:
Listing updated:
Listed by:
Christi Peterson 208-863-2138,
Silvercreek Realty Group
Source: SRMLS,MLS#: 2185592
Facts & features
Interior
Bedrooms & bathrooms
- Bedrooms: 6
- Bathrooms: 3
- Full bathrooms: 3
- Main level bathrooms: 2
- Main level bedrooms: 3
Dining room
- Level: Main
Family room
- Level: Basement
Kitchen
- Level: Main
Living room
- Level: Main
Basement
- Area: 1367
Heating
- Natural Gas, Forced Air
Cooling
- Central Air
Appliances
- Included: Dishwasher, Disposal, Microwave, Electric Range, Gas Water Heater
- Laundry: Main Level
Features
- Ceiling Fan(s), Vaulted Ceiling(s), Walk-In Closet(s)
- Flooring: Carpet, Laminate, Tile
- Basement: Egress Windows,Full
- Has fireplace: No
- Fireplace features: None
Interior area
- Total structure area: 2,734
- Total interior livable area: 2,734 sqft
- Finished area above ground: 1,367
- Finished area below ground: 1,367
Property
Parking
- Total spaces: 2
- Parking features: 2 Stalls, Garage Door Opener, Concrete
- Garage spaces: 2
- Has uncovered spaces: Yes
Features
- Levels: One
- Stories: 1
- Patio & porch: None
- Has spa: Yes
- Spa features: Bath
- Fencing: Vinyl,Full
Lot
- Size: 0.31 Acres
- Features: Cul-De-Sac, Level, Low Traffic, Established Lawn, Sprinkler-Auto, Sprinkler System Full
Details
- Parcel number: RPA00650060040
- Zoning description: Rigby-R1-Residential Sngl Fam
Construction
Type & style
- Home type: SingleFamily
- Property subtype: Single Family Residence
Materials
- Frame, Primary Exterior Material: Stone, Primary Exterior Material: Stucco, Primary Exterior Material: Vinyl Siding
- Foundation: Concrete Perimeter
Condition
- Year built: 2020
Utilities & green energy
- Electric: Rocky Mountain Power
- Sewer: Public Sewer
- Water: Public
Community & HOA
Community
- Subdivision: Cedar Meadows-Jef
HOA
- Has HOA: No
- Services included: None
Location
- Region: Rigby
Financial & listing details
- Price per square foot: $176/sqft
- Tax assessed value: $366,064
- Annual tax amount: $1,855
- Date on market: 4/16/2026
- Listing terms: Cash,Conventional,FHA,VA Loan
- Exclusions: Electronic Doorbell, Video Surveillance Cameras, Refrigerator, All Personal Property.
Estimated market value
$476,900
$453,000 - $501,000
$2,906/mo
Price history
| Date | Event | Price |
|---|---|---|
| 7/16/2026 | Price change | $480,000+2.1%$176/sqft |
Source:  SRMLS #2185592 Report a problem SRMLS #2185592 Report a problem | ||
| 4/16/2026 | Listed for sale | $470,000+11.9%$172/sqft |
Source: SRMLS #2185592 Report a problem | ||
| 6/5/2022 | Listing removed | -- |
Source: SRMLS #2144048 Report a problem | ||
| 5/21/2022 | Price change | $420,000-3.4%$154/sqft |
Source: SRMLS #2144048 Report a problem | ||
| 5/16/2022 | Price change | $435,000-3.3%$159/sqft |
Source: SRMLS #2144048 Report a problem | ||
| 5/12/2022 | Listed for sale | $450,000$165/sqft |
Source: SRMLS #2144048 Report a problem | ||
Public tax history
| Year | Property taxes | Tax assessment |
|---|---|---|
| 2025 | $2,304 +7.9% | $366,064 +1.3% |
| 2024 | $2,136 -8.8% | $361,350 -2.3% |
| 2023 | $2,341 -0.2% | $369,919 +17.3% |
| 2022 | $2,346 +12% | $315,442 +27.7% |
| 2021 | $2,096 +326.7% | $247,001 +605.7% |
| 2020 | $491 +27% | $35,000 +75% |
| 2018 | $387 | $20,000 +424.5% |
| 2017 | $387 +402% | $3,813 |
| 2016 | $77 -0.8% | $3,813 |
| 2015 | $78 -4.4% | $3,813 |
| 2014 | $81 +0.2% | $3,813 |
| 2013 | $81 | $3,813 |
Find assessor info on the county website
Monthly payment
Est. payment
Payment breakdown
Explore the cost of this home by adjusting the details. Changes won't be saved.Climate risks
Neighborhood: 83442
Nearby schools
GreatSchools rating
- 6/10Jefferson Elementary SchoolGrades: K-5Distance: 1.7 mi
- 8/10Rigby Middle SchoolGrades: 6-8Distance: 1 mi
- 5/10Rigby Senior High SchoolGrades: 9-12Distance: 1 mi
Schools provided by the listing agent
- Elementary: FARNSWORTH ELEMENTARY
- Middle: Rigby Middle School
- High: RIGBY 251HS
Source: SRMLS. This data may not be complete. We recommend contacting the local school district to confirm school assignments for this home.
- $432,0003 bd2 ba1.3k sqft593 Boulder St, Rigby, ID 83442Off Market
- $456,0006 bd3 ba1.4k sqft617 Boulder St, Rigby, ID 83442Off Market
- $421,5003 bd2 ba1.4k sqft629 Boulder St, Rigby, ID 83442Off Market
- $419,4076 bd3 ba1.4k sqft525 Washington Loop, Rigby, ID 83442Off Market
- $495,6006 bd3 ba2.7k sqft449 Washington Loop, Rigby, ID 83442Off Market
- $482,8006 bd3 ba1.3k sqft545 Washington Loop, Rigby, ID 83442Off Market
- $458,5003 bd2 ba3.1k sqft467 Washington Loop, Rigby, ID 83442Off Market
- $522,1006 bd3 ba1.5k sqft505 Washington Loop, Rigby, ID 83442Off Market
A local agent can set up tours, give advice and negotiate with sellers.
Similar homes
- $569,9006 bd4 ba3.4k sqft3860 E 390 N, Rigby, ID 83442For Sale
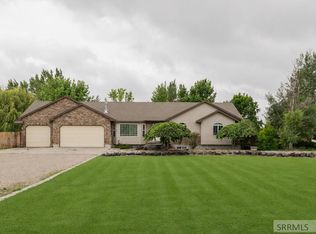 MLS ID #2187510, Bryan Davis, eXp Realty LLC. SRMLS
 - $550,0006 bd4 ba3.4k sqft83 N Cambridge Dr, Rigby, ID 83442For Sale
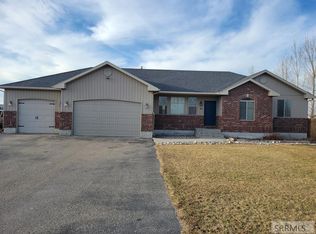 MLS ID #2187463, Gary Bake, Assist 2 Sell The Realty Team. SRMLS
 - $559,0003 bd2 ba2k sqft3927 E 400 N, Rigby, ID 83442For Sale
 MLS ID #2187108, Aaron Belk, Archibald-Bagley Real Estate. SRMLS
 - $640,0005 bd5 ba2.3k sqft467 N 3 W, Rigby, ID 83442For Sale
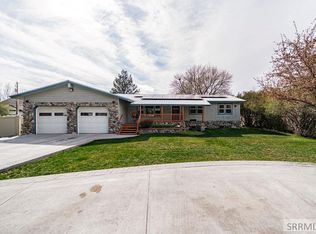 MLS ID #2185683, Jacob Marcovitz, Keller Williams Realty East Idaho. SRMLS
 - $589,0006 bd3 ba3.2k sqft3930 E 144 N, Rigby, ID 83442For SaleMLS ID #2185356, Dustin Hawkins, Axen Realty. SRMLS
- $459,9003 bd2 ba2.8k sqft472 Fieldstone Ave, Rigby, ID 83442For SaleMLS ID #2185927, Jed Lowder, Axis Idaho Realty. SRMLS
- $579,9005 bd3 ba3k sqft179 N 4032 E, Rigby, ID 83442For SaleMLS ID #2185645, Andrea Jardine, Boss Real Estate. SRMLS
- $571,9996 bd3 ba2.9k sqft4045 E 540 N, Rigby, ID 83442For SaleMLS ID #2182249, Marilyn Gavin, eXp Realty LLC. SRMLS
- $579,5006 bd4 ba3.6k sqft4 N 3700 E, Rigby, ID 83442For SaleMLS ID #2185569, Ross Mangum, eXp Realty LLC. SRMLS
- $405,0004 bd3 ba2.8k sqft416 Franklin St, Rigby, ID 83442For SaleMLS ID #2179504, Lorrie James, Welcome Home Realty. SRMLS
- $375,0003 bd2 ba2k sqft349 E 2 N, Rigby, ID 83442For SaleMLS ID #2187949, Jorelle McClellan, Silvercreek Realty Group. SRMLS
- $580,0006 bd2 ba3.5k sqft194 N 3600 E, Rigby, ID 83442For SaleMLS ID #2185090, Rick Johnson, ROI Brokers SE Idaho LLC. SRMLS
- $529,0004 bd2 ba1.6k sqft279 N 4100 E, Rigby, ID 83442For SaleMLS ID #2184739, Jessica Andrus, Archibald-Bagley Real Estate. SRMLS
- $549,9003 bd2 ba3.2k sqft3765 E 356 N, Rigby, ID 83442For SaleMLS ID #2182293, Annie McMurtrey, ROI Brokers SE Idaho LLC. SRMLS
- $475,0005 bd3 ba2.7k sqft4376 Saint Arbor Ln, Idaho Falls, ID 83401For SaleMLS ID #2187639, Tina Miller, Assist 2 Sell The Realty Team. SRMLS
- $589,9953 bd2 ba1.7k sqft164 N 4039 E, Rigby, ID 83442For Sale
 MLS ID #26-1858, Alison Ward, Century 21 Teton Valley. TBOR
 - $649,9006 bd3 ba3.4k sqft3794 E 180 N, Rigby, ID 83442For SaleMLS ID #2187218, Jed Lowder, Axis Idaho Realty. SRMLS
- $599,0005 bd3 ba2.4k sqft6601 W 3800 S, Rexburg, ID 83440For SaleMLS ID #2185443, Kelly Jenkins, Boss Real Estate. SRMLS
- $465,0006 bd3 ba2.7k sqft4966 Camas Creek Cir, Iona, ID 83427For SaleMLS ID #2187262, Dakri Bernard, Keller Williams Realty East Idaho. SRMLS
- $475,0006 bd4 ba3k sqft654 Meadowbrook St, Rexburg, ID 83440For SaleMLS ID #2186860, Carson Meredith, Real Estate Two70. SRMLS
