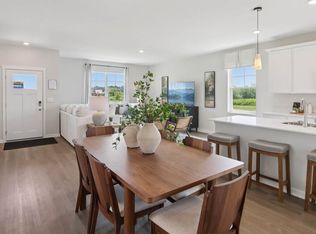
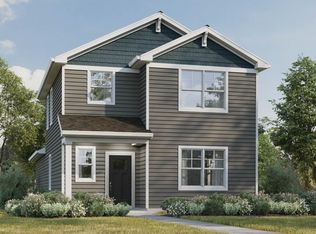
Under Construction for fall delivery-Single Family Home at Kettle Park West Community! The Spruce Plan features 3 bdrms, 2.5 baths, 9 ft ceilings on main level, partial basement & attached 2 car garage. Open concept layout floor plan perfect for entertaining. Kitchen has a large island, 42" cabinets with crown molding & soft close doors/drawers, quartz countertops, stainless steel appliances, & pantry. Separate laundry & mud room on main level. Vinyl plank floors-entire main level. 2nd story boasts large primary bedroom with ensuite bath with raised vanity, dual sinks, & walk-in shower with glass enclosure, 2 addl bedrooms, 2nd full bath & linen closet. Fully sodded homesite -low maintenance community includes lawn/ landscape maintenance & snow removal. All D.R.Horton homes include builder warranty and America's Smart Home technology package. Photos of model home- actual home may vary. Exterior rendering similar to actual home but colors may vary and this home will have stone accent.
Active
$412,990
605 Boulder, Stoughton, WI 53589
3beds
1,658sqft
Single Family Residence
Built in 2026
4,791 Square Feet Lot
$412,300 Zestimate®
$249/sqft
$125/mo HOA
What's special
Quartz countertopsStainless steel appliancesLinen closetFully sodded homesite
- --
- on Zillow
- 16
- views
- 2
- saves
Zillow last checked:
Listing updated:
Listed by:
Anita Olsen,
D. R. Horton, Inc - Midwest
Source: SCWMLS,MLS#: 2034737
Facts & features
Interior
Bedrooms & bathrooms
- Bedrooms: 3
- Bathrooms: 3
- Full bathrooms: 2
- 1/2 bathrooms: 1
- Main level bathrooms: 1
Primary bedroom
- Level: Upper
- Area: 168
- Dimensions: 14 x 12
Bedroom 2
- Level: Upper
- Area: 100
- Dimensions: 10 x 10
Bedroom 3
- Level: Upper
- Area: 100
- Dimensions: 10 x 10
Kitchen
- Features: Pantry, Kitchen Island, Range/Oven, Dishwasher, Microwave, Disposal
- Level: Main
- Area: 117
- Dimensions: 9 x 13
Living room
- Level: Main
- Area: 266
- Dimensions: 14 x 19
Heating
- Forced Air
Cooling
- Central Air
Appliances
- Laundry: Main Level
Features
- Walk-In Closet(s), At Least 1 tub, Smart doorbell, Smart Thermostat, Foyer, Mud Room
- Windows: Low Emissivity Windows
- Basement: Partial,Crawl Space,Sump Pump,8'+ Ceiling,Radon Mitigation System
- Has fireplace: No
Interior area
- Total structure area: 1,658
- Total interior livable area: 1,658 sqft
- Finished area above ground: 1,658
Property
Parking
- Total spaces: 2
- Parking features: 2 car, Attached
- Attached garage spaces: 2
- Has uncovered spaces: Yes
Features
- Levels: Two
- Stories: 2
- Patio & porch: Patio
Lot
- Size: 4,791 Square Feet
- Dimensions: 43 x 110
Details
- Parcel number: 051001433122
- Zoning: Res
Construction
Type & style
- Home type: SingleFamily
- Architectural style: Prairie/Craftsman
- Property subtype: Single Family Residence
Materials
- Vinyl Siding, Stone
- Foundation: Poured concrete foundatn
Condition
- Under Construction
- New construction: Yes
- Year built: 2026
Details
- Builder name: D.R. Horton
- Warranty included: Yes
Utilities & green energy
- Sewer: Public Sewer
- Water: Public
Community & HOA
Community
- Subdivision: Kettle Park West
HOA
- Has HOA: Yes
- HOA fee: $1,500 annually
Location
- Region: Stoughton
Financial & listing details
- Price per square foot: $249/sqft
- Tax assessed value: $54,100
- Annual tax amount: $943
- Date on market: 10/15/2026
- Inclusions: Slide-in Gas Range, Microwave, Dishwasher, Garbage Disposal, Smart Home Package includes video doorbell, Honeywell thermostat, Smart Door lock, Deako light switches and more.
- Exclusions: Seller Personal Property, refrigerator, washer, dryer, garage door opener.
Estimated market value
$412,300
$392,000 - $433,000
$2,642/mo
Price history
| Date | Event | Price |
|---|---|---|
| 10/15/2026 | Listed for sale | $412,990-1.7%$249/sqft |
Source: SCWMLS #2034737 Report a problem | ||
| 9/17/2026 | Listing removed | $419,990$253/sqft |
Source: SCWMLS #2029240 Report a problem | ||
| 7/30/2026 | Listed for sale | $419,990$253/sqft |
Source: SCWMLS #2029240 Report a problem | ||
Public tax history
Tax history is unavailable.
Monthly payment
Est. payment
Payment breakdown
Explore the cost of this home by adjusting the details. Changes won't be saved.Climate risks
Neighborhood: 53589
Nearby schools
Schools provided by the listing agent
- Elementary: Fox Prairie
- Middle: River Bluff
- High: Stoughton
- District: Stoughton
Source: SCWMLS. This data may not be complete. We recommend contacting the local school district to confirm school assignments for this home.
- $412,9903 bd3 ba1.6k sqft605 Boulder Ln, Stoughton, WI 53589New Construction
- $399,9903 bd3 ba1.6k sqft609 Boulder Ln, Stoughton, WI 53589New Construction
- $429,9903 bd3 ba1.6k sqft601 Boulder Dr, Stoughton, WI 53589New Construction

- $429,9903 bd3 ba1.6k sqft601 Boulder Ln, Stoughton, WI 53589New Construction

Similar homes
- $404,9903 bd3 ba1.6k sqft504 Oak Opening Dr, Stoughton, WI 53589New ConstructionSCWMLS
- $429,9903 bd3 ba1.6k sqft601 Boulder Dr, Stoughton, WI 53589New ConstructionMLS ID #2034735, Anita Olsen. SCWMLS
- $399,9903 bd3 ba1.6k sqft508 Oak Opening Dr, Stoughton, WI 53589New ConstructionSCWMLS
- $399,9903 bd3 ba1.6k sqft609 Boulder Ln, Stoughton, WI 53589New ConstructionSCWMLS
