Very well maintained and updated brick ranch home located on 1.13 acres in the heart of Pawleys Island, SC. You will immediately notice the pride of ownership as you drive up. Plenty of room for your toys and space to add additional storage structures or even your very own pool. This 4 bedroom, 3 1/2 bathroom home flows well from the moment you walk through the front door. Large great room and adjoining dinning room. Updated kitchen with granite countertops, brick backsplash, stainless steel appliances, large work island with breakfast bar and built-in wine rack and wine cooler, plenty of cabinets and pantry space as well. Living room off of kitchen. Large master bedroom with dual walk-in closets and sliding door access to the backyard. Master bathroom with tiled shower and separate sink areas. En-Suite bedroom with recently renovated bathroom with granite counter tops, new faucet hardware, and a tiled shower. Bedroom also accesses the back patio through sliding glass doors. 2 additional bedrooms for your guests or a home office. 3rd full bathroom was recently renovated with granite counter tops, new faucet hardware, a tiled shower as well. Sellers have recently installed one new HVAC, a tankless water heater (propane), and a Halo 5 Water Filtration System. Interior was recently painted and additional Plantation Shutters were installed in most areas of the home. Spray foam insulation added in the entire attic to help with energy efficiency. Other features to include LVP flooring, ceiling fans with lights in all bedrooms and screened-in porch (12x18) with views of the back yard, pond, and golf course. Brick pavers in the back yard patio areas and a firepit to enjoy on the cooler nights. 605 Brace Drive is minutes from the boat landing on Hagley Drive and a short drive to the beaches of Pawleys Island. Home is convenient to area shopping, dining, night life, and many area championship golf courses. 8 miles to Georgetown, 20 miles to Myrtle Beach, and 70 miles to Historic Charleston. Make your appointment today and don't miss out on this amazing home and property!
Sold for $820,000
$820,000
605 Brace Dr. #Hagley Estates, Pawleys Island, SC 29585
4beds
2,601sqft
Single Family Residence
Built in 1983
1.13 Acres Lot
$918,900 Zestimate®
$315/sqft
$3,323 Estimated rent
Home value
$918,900
$855,000 - $992,000
$3,323/mo
Zestimate® history
Owner options
List your home for rent
$3,323/mo
Rent Zestimate®
Find your next renter with Zillow Rental Manager. Plus, with online applications, you can quickly screen prospective tenants – for free.
$3,323/mo
Rent Zestimate®
Refinance and save
$4,687/mo
Est. payment
Refinancing to a lower rate could help reduce your monthly payments and save thousands over the life of the loan.
$4,687/mo
Est. payment
Explore your selling options
Work with a Zillow partner agent
Leverage their expertise and Zillow's premium Showcase listings to get your home seen by more buyers.
Get startedList with your own agent
Get your home in front of millions of buyers by listing it on Zillow.
Learn how to do itSell it yourself
Take full control of how buyers see your home on Zillow by listing For Sale by Owner (FSBO).
List your homeWhat's special
Golf courseNight lifeBack patioAdditional storage structuresUpdated kitchenLarge great roomPantry space
Zillow last checked:
Listing updated:
Listed by:
The Griggs Team MainLine:843-237-2813,
The Dieter Company,
Jon Griggs 843-241-7069,
The Dieter Company
Bought with:
Eric J Emond, 39265
RE/MAX Southern Shores
Source: CCAR,MLS#: 2403597
Facts & features
Interior
Bedrooms & bathrooms
- Bedrooms: 4
- Bathrooms: 4
- Full bathrooms: 3
- 1/2 bathrooms: 1
Rooms
- Room types: Foyer, Screened Porch, Utility Room
Primary bedroom
- Features: Ceiling Fan(s), Main Level Master, Walk-In Closet(s)
- Level: Main
Primary bedroom
- Dimensions: 16x18
Bedroom 1
- Level: Main
Bedroom 1
- Dimensions: 13x15
Bedroom 2
- Level: Main
Bedroom 2
- Dimensions: 11x12
Bedroom 3
- Level: Main
Bedroom 3
- Dimensions: 11x12
Primary bathroom
- Features: Separate Shower
Dining room
- Features: Separate/Formal Dining Room
Dining room
- Dimensions: 12x15
Great room
- Dimensions: 16x19
Kitchen
- Features: Breakfast Bar, Kitchen Island, Pantry, Stainless Steel Appliances, Solid Surface Counters
Kitchen
- Dimensions: 12x17
Living room
- Dimensions: 13x15
Other
- Features: Bedroom on Main Level, Entrance Foyer
Heating
- Central, Electric
Cooling
- Central Air
Appliances
- Included: Dishwasher, Disposal, Microwave, Range, Refrigerator, Dryer, Water Purifier, Washer
- Laundry: Washer Hookup
Features
- Window Treatments, Breakfast Bar, Bedroom on Main Level, Entrance Foyer, Kitchen Island, Stainless Steel Appliances, Solid Surface Counters
- Flooring: Luxury Vinyl, Luxury VinylPlank, Tile
Interior area
- Total structure area: 3,381
- Total interior livable area: 2,601 sqft
Property
Parking
- Total spaces: 10
- Parking features: Attached, Garage, Two Car Garage, Garage Door Opener
- Attached garage spaces: 2
Features
- Levels: One
- Stories: 1
- Patio & porch: Rear Porch, Porch, Screened
- Exterior features: Fence, Sprinkler/Irrigation, Porch, Storage
- On waterfront: Yes
- Waterfront features: Pond
Lot
- Size: 1.13 Acres
- Features: Near Golf Course, Lake Front, Outside City Limits, On Golf Course, Pond on Lot, Rectangular, Rectangular Lot
Details
- Additional parcels included: ,
- Parcel number: 0402060010000
- Zoning: Res
- Special conditions: None
- Other equipment: Generator
Construction
Type & style
- Home type: SingleFamily
- Architectural style: Ranch
- Property subtype: Single Family Residence
Materials
- Brick
- Foundation: Slab
Condition
- Resale
- Year built: 1983
Utilities & green energy
- Electric: Generator
- Water: Public
- Utilities for property: Cable Available, Electricity Available, Phone Available, Sewer Available, Water Available
Community & HOA
Community
- Features: Golf Carts OK, Golf, Long Term Rental Allowed, Short Term Rental Allowed
- Security: Smoke Detector(s)
- Subdivision: Hagley Estates
HOA
- Has HOA: No
- Amenities included: Owner Allowed Golf Cart, Owner Allowed Motorcycle, Pet Restrictions, Tenant Allowed Golf Cart, Tenant Allowed Motorcycle
Location
- Region: Pawleys Island
Financial & listing details
- Price per square foot: $315/sqft
- Tax assessed value: $635,100
- Annual tax amount: $3,268
- Date on market: 2/12/2024
- Listing terms: Cash,Conventional,FHA,VA Loan
- Electric utility on property: Yes
Price history
| Date | Event | Price |
|---|---|---|
| 3/20/2024 | Sold | $820,000-1.1%$315/sqft |
Source:  CCAR #2403597 Report a problem CCAR #2403597 Report a problem | ||
| 2/22/2024 | Contingent | $829,000$319/sqft |
Source: CCAR #2403597 Report a problem | ||
| 2/18/2024 | Listed for sale | $829,000$319/sqft |
Source: CCAR #2403597 Report a problem | ||
| 2/12/2024 | Contingent | $829,000$319/sqft |
Source: CCAR #2403597 Report a problem | ||
| 2/12/2024 | Listed for sale | $829,000+18.4%$319/sqft |
Source: CCAR #2403597 Report a problem | ||
| 1/10/2023 | Sold | $700,000-4%$269/sqft |
Source: CCAR #2224151 Report a problem | ||
| 11/7/2022 | Pending sale | $729,000$280/sqft |
Source: CCAR #2224151 Report a problem | ||
| 11/3/2022 | Listed for sale | $729,000+53.5%$280/sqft |
Source: CCAR #2224151 Report a problem | ||
| 5/28/2019 | Sold | $475,000-4.6%$183/sqft |
Source: CCAR #1908794 Report a problem | ||
| 5/7/2019 | Pending sale | $498,000$191/sqft |
Source: US Realty.com, LLP #1908794 Report a problem | ||
| 12/13/2018 | Listed for sale | $498,000$191/sqft |
Source: Owner Report a problem | ||
| 10/23/2018 | Listing removed | $498,000$191/sqft |
Source: Owner Report a problem | ||
| 7/24/2018 | Listed for sale | $498,000+169.2%$191/sqft |
Source: Owner Report a problem | ||
| 12/21/2017 | Sold | $185,000-11.5%$71/sqft |
Source: Public Record Report a problem | ||
| 5/26/2016 | Listing removed | $209,000$80/sqft |
Source: Tidewater Properties #1301033 Report a problem | ||
| 2/4/2016 | Pending sale | $209,000$80/sqft |
Source: Tidewater Properties #1301033 Report a problem | ||
| 2/3/2016 | Listed for sale | $209,000$80/sqft |
Source: Tidewater Properties #1301033 Report a problem | ||
| 1/1/2016 | Listing removed | $209,000$80/sqft |
Source: Tidewater Properties #1301033 Report a problem | ||
| 12/17/2015 | Pending sale | $209,000$80/sqft |
Source: Tidewater Properties #1301033 Report a problem | ||
| 12/16/2015 | Listed for sale | $209,000$80/sqft |
Source: Tidewater Properties #1301033 Report a problem | ||
| 9/1/2015 | Listing removed | $209,000$80/sqft |
Source: Tidewater Properties #1301033 Report a problem | ||
| 7/14/2015 | Pending sale | $209,000$80/sqft |
Source: Tidewater Properties #1301033 Report a problem | ||
| 7/14/2015 | Listed for sale | $209,000-26.6%$80/sqft |
Source: Tidewater Properties #1301033 Report a problem | ||
| 2/26/2015 | Listing removed | $284,900$110/sqft |
Source: Tidewater Properties #1301033 Report a problem | ||
| 8/7/2014 | Price change | $284,900$110/sqft |
Source: Tidewater Properties #1301033 Report a problem | ||
| 8/1/2014 | Price change | -- |
Source: Wilkinson & Associates ERA Powered #1301033 Report a problem | ||
| 7/13/2014 | Listed for sale | $284,900$110/sqft |
Source: Tidewater Properties #1301033 Report a problem | ||
| 6/2/2014 | Listing removed | $284,900$110/sqft |
Source: Tidewater Properties #1301033 Report a problem | ||
Public tax history
| Year | Property taxes | Tax assessment |
|---|---|---|
| 2024 | $3,268 +50.8% | $25,400 +51.7% |
| 2023 | $2,167 +13.1% | $16,740 |
| 2022 | $1,916 +3.4% | $16,740 0% |
| 2021 | $1,852 +0.3% | $16,744 |
| 2020 | $1,847 | $16,744 +22.9% |
| 2019 | -- | $13,628 |
| 2018 | $4,406 +10.1% | -- |
| 2017 | $4,001 -9.2% | $18,018 |
| 2016 | $4,406 | $18,018 |
| 2015 | -- | -- |
| 2014 | -- | $275,300 |
| 2012 | $3,917 | $275,300 |
| 2011 | -- | $275,300 |
| 2010 | -- | $275,300 -12.6% |
| 2009 | -- | $315,000 |
| 2008 | -- | $315,000 +32.7% |
| 2007 | -- | $237,300 +20.9% |
| 2005 | -- | $196,272 |
| 2003 | -- | $196,272 |
| 2002 | -- | $196,272 |
| 2001 | $1,239 -45.6% | $196,272 |
| 2000 | $2,279 | $196,272 |
Find assessor info on the county website
Neighborhood: 29585
Nearby homes
- $381,8003 bd3 ba1.6k sqft577 Brace Dr, Pawleys Island, SC 29585Off Market
- $30,000-- bd-- ba-- sqft1031 Kings River Rd, Pawleys Island, SC 29585Off Market
- $532,4003 bd2 ba3.1k sqft557 Brace Dr, Pawleys Island, SC 29585Off Market

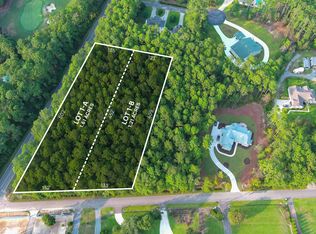
- $290,0001.21 AcresLOT 1B Brace Dr, Pawleys Island, SC 29585Sold
- $359,0003 bd2 ba1.5k sqft955 Kings River Rd, Pawleys Island, SC 29585Off Market
- $435,5003 bd3 ba2.2k sqft929 Kings River Rd, Pawleys Island, SC 29585Off Market
- $1,335,0003 bd3 ba2.5k sqftLOT 1 A Brace Dr, Pawleys Island, SC 29585New Construction
- $489,2003 bd2 ba2.1k sqft545 Brace Dr, Pawleys Island, SC 29585Off Market
Nearby schools
GreatSchools rating
- 10/10Waccamaw Elementary SchoolGrades: PK-3Distance: 2.1 mi
- 10/10Waccamaw Middle SchoolGrades: 7-8Distance: 5.5 mi
- 8/10Waccamaw High SchoolGrades: 9-12Distance: 1.5 mi
Schools provided by the listing agent
- Elementary: Waccamaw Elementary School
- Middle: Waccamaw Middle School
- High: Waccamaw High School
Source: CCAR. This data may not be complete. We recommend contacting the local school district to confirm school assignments for this home.
Get a cash offer in 3 minutes
Find out how much your home could sell for in as little as 3 minutes with a no-obligation cash offer.
Estimated market value
$918,900
Get a cash offer in 3 minutes
Find out how much your home could sell for in as little as 3 minutes with a no-obligation cash offer.
Estimated market value
$918,900
- South Carolina
- Georgetown County
- Pawleys Island
- 29585
- 605 Brace Dr. Unit Hagley Estates
Nearby cities
Nearby neighborhoods
Nearby zip codes
Other Pawleys Island Topics
