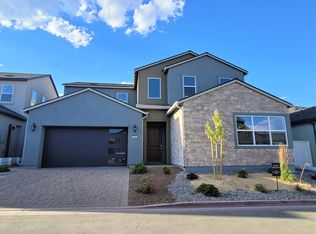

Refined luxury meets effortless living in this stunning single-level residence located in the prestigious Cantaro at Rancharrah community. Thoughtfully designed with exceptional attention to detail, this home offers sophisticated modern finishes and a seamless open-concept layout ideal for both everyday living and entertaining. At the heart of the home, the gourmet kitchen showcases floor-to-ceiling cabinetry, under-cabinet lighting, premium appliances, and a dramatic waterfall island that flows beautifully into the expansive great room. A custom stone gas fireplace with accent lighting creates a warm and inviting focal point, while oversized slider picture windows flood the space with natural light and open to a covered paver patio—perfect for relaxing or hosting guests year-round. The home also offers a spacious flex room-perfect as a potential 3rd bedroom, home office, workout space, or playroom. The private primary suite is a true retreat, featuring a spacious walk-in closet and a spa-inspired bath with dual vanities, elegant finishes, and a walk-in stone shower. A secondary en-suite bedroom offers its own walk-in closet and private full bath, providing comfort and privacy for visitors or family members. The generous den/office adds versatile living space ideal for remote work, fitness, or media use. Additional highlights include custom tile and hardwood flooring, designer lighting, custom window coverings, a stylish powder room, centrally located laundry room, and a beautifully designed low-maintenance xeriscape yard. Residents enjoy exclusive access to the renowned Rancharrah Club, offering resort-style amenities including a pool and spa, fitness center, tennis and pickleball courts, dining, paths & trails, and more. Conveniently located near upscale shopping and dining, this exceptional home delivers the perfect blend of elegance, comfort, and lock-and-leave convenience.
Closed
Zillow last checked:
Listing updated:
Bought with:
Bradley Dodge, S.202067
Engel & Volkers Reno
Source: NNRMLS,MLS#: 260006074
Price history
| Date | Event | Price |
|---|---|---|
| 9/11/2026 | Sold | $840,000-1.2%$437/sqft |
Source:  NNRMLS #260006074 Report a problem NNRMLS #260006074 Report a problem | ||
| 8/8/2026 | Contingent | $850,000$442/sqft |
Source: NNRMLS #260006074 Report a problem | ||
| 7/28/2026 | Price change | $850,000-5.6%$442/sqft |
Source: NNRMLS #260006074 Report a problem | ||
| 7/7/2026 | Price change | $900,000-8.2%$469/sqft |
Source: NNRMLS #260006074 Report a problem | ||
| 6/2/2026 | Price change | $980,000-2%$510/sqft |
Source: NNRMLS #260006074 Report a problem | ||
| 5/26/2026 | Price change | $1,000,000-7%$521/sqft |
Source: NNRMLS #260006074 Report a problem | ||
| 5/14/2026 | Listed for sale | $1,075,000-2%$560/sqft |
Source: NNRMLS #260006074 Report a problem | ||
| 7/2/2025 | Sold | $1,097,000$571/sqft |
Source: NNRMLS #250004255 Report a problem | ||
| 6/14/2025 | Contingent | $1,097,000$571/sqft |
Source: NNRMLS #250004255 Report a problem | ||
| 6/11/2025 | Price change | $1,097,000-4.5%$571/sqft |
Source: NNRMLS #250004255 Report a problem | ||
| 5/1/2025 | Price change | $1,149,000-3.8%$598/sqft |
Source: NNRMLS #250004255 Report a problem | ||
| 4/4/2025 | Listed for sale | $1,195,000+39.9%$622/sqft |
Source: NNRMLS #250004255 Report a problem | ||
| 3/20/2025 | Listing removed | $4,400$2/sqft |
Source: Zillow Rentals Report a problem | ||
| 2/17/2025 | Listed for rent | $4,400$2/sqft |
Source: Zillow Rentals Report a problem | ||
| 6/2/2023 | Listing removed | -- |
Source: Zillow Rentals Report a problem | ||
| 5/16/2023 | Listed for rent | $4,400$2/sqft |
Source: Zillow Rentals Report a problem | ||
| 8/9/2022 | Listing removed | -- |
Source: Zillow Rental Manager Report a problem | ||
| 8/3/2022 | Listed for rent | $4,400$2/sqft |
Source: Zillow Rental Manager Report a problem | ||
| 4/14/2022 | Sold | $854,410$445/sqft |
Source: Public Record Report a problem | ||
Get a cash offer in 3 minutes
Find out how much your home could sell for in as little as 3 minutes with a no-obligation cash offer.
Estimated market value
$840,000
