Skip main navigation
Sold for $235,000
  • $235,000

    605 Brighton Pl, Hagerstown, MD 21740

    3beds
    1,800sqft
    Single Family Residence
    Built in 1922
    7,405 Square Feet Lot
    $318,300 Zestimate®
    $131/sqft
    $2,313 Estimated rent

    Home value

    $318,300

    $299,000 - $337,000

    $2,313/mo

    Zestimate® history
    Loading
    Loading...

    Owner options

    List your home for rent

    $2,313/mo

    Rent Zestimate®

    Find your next renter with Zillow Rental Manager. Plus, with online applications, you can quickly screen prospective tenants – for free.

    Learn more

    $2,313/mo

    Rent Zestimate®

    Refinance and save

    $1,150/mo

    Est. payment

    Refinancing to a lower rate could help reduce your monthly payments and save thousands over the life of the loan.

    See today's rates

    $1,150/mo

    Est. payment

    Explore your selling options

    Work with a Zillow partner agent

    Leverage their expertise and Zillow's premium Showcase listings to get your home seen by more buyers.

    Get started

    List with your own agent

    Get your home in front of millions of buyers by listing it on Zillow.

    Learn how to do it

    Sell it yourself

    Take full control of how buyers see your home on Zillow by listing For Sale by Owner (FSBO).

    List your home

    What's special

    Spacious fenced yardNew hot water heaterBack sunroomHardwood floorsNewer roofReplacement windowsEasy access to shopping
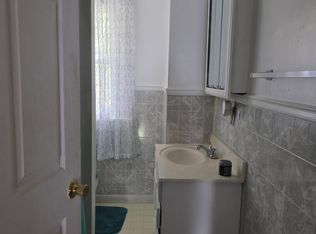
    This charming all-brick Cape Cod home is situated on a corner lot boasting three bedrooms and two and a half baths, and a one-car 14x22 detached garage. This well-maintained property is sure to impress. As you approach the home, you'll be greeted by a delightful covered front porch, perfect for enjoying a morning cup of coffee or a relaxing evening with friends. Step inside, and you'll immediately notice the fresh paint throughout, giving the home a bright and inviting atmosphere. The hardwood floors have been beautifully refinished with beautiful 8-inch baseboards, adding a touch of elegance to the living spaces. The main level features a spacious kitchen with ample cabinet space and a convenient half bath nearby. A unique pocket door separates the family room from the dining room, providing flexibility for entertaining or privacy when desired. One of the highlights of this home is the back sunroom, where you can bask in natural light. It's the perfect spot for a cozy reading nook or a tranquil space to unwind. The unfinished walkout basement not only provides additional storage options but also houses a full bath and workshop area for those who enjoy DIY projects or hobbies. From the basement, you can access the spacious fenced yard, offering a secure and private outdoor retreat for relaxation, gardening, or entertaining. This home has been thoughtfully updated with modern conveniences. The plumbing has been updated, ensuring efficient functionality, while replacement windows enhance energy efficiency and noise reduction. A new hot water heater ensures a steady supply of hot water, and the newer roof provides peace of mind and long-lasting durability. Lastly, this property offers great storage space under the front porch, perfect for stowing away seasonal items, outdoor equipment, or any additional belongings. Great location with easy access to shopping and restaurants as well as I81 and I70.

    Zillow last checked:

    Listing updated:

    Listed by:

    Howard Kronthal 703-861-8977,

    Exit Success Realty

    Bought with:

    Glenys Henriquez, 598922

    Fairfax Realty Premier

    Source: Bright MLS,MLS#: MDWA2016252MLS Logo

    Facts & features

    Interior

    Bedrooms & bathrooms
    • Bedrooms: 3
    • Bathrooms: 3
    • Full bathrooms: 2
    • 1/2 bathrooms: 1
    • Main level bathrooms: 1
    Rooms
    • Room types: Living Room, Dining Room, Primary Bedroom, Bedroom 2, Bedroom 3, Kitchen, Foyer, Other
    Basement
    • Area: 1040
    Heating
    • Forced Air, Natural Gas
    Cooling
    • Central Air, Zoned, Electric
    Appliances
    • Included: Dishwasher, Exhaust Fan, Cooktop, Gas Water Heater
    Features
    • Combination Kitchen/Dining, Dining Area, Open Floorplan
    • Flooring: Wood
    • Doors: Storm Door(s)
    • Windows: Bay/Bow, Double Pane Windows, Screens, Window Treatments
    • Basement: Connecting Stairway,Unfinished
    • Has fireplace: No
    Interior area
    • Total structure area: 2,640
    • Total interior livable area: 1,800 sqft
    • Finished area above ground: 1,600
    • Finished area below ground: 200

    Property

    Parking
    • Total spaces: 1
    • Parking features: Garage Faces Front, Off Street, Detached
    • Garage spaces: 1
    • Details: Garage Sqft: 308
    Accessibility
    • Accessibility features: None
    Features
    • Levels: Three
    • Stories: 3
    • Patio & porch: Patio, Porch
    • Exterior features: Sidewalks, Storage, Satellite Dish
    • Pool features: None
    • Fencing: Back Yard
    • Has view: Yes
    • View description: Other
    Lot
    • Size: 7,405 Square Feet
    • Features: Corner Lot
    Details
    • Additional structures: Above Grade, Below Grade
    • Parcel number: 2203001911
    • Zoning: RMOD
    • Special conditions: Standard

    Construction

    Type & style
    • Home type: SingleFamily
    • Architectural style: Cape Cod
    • Property subtype: Single Family Residence
    Materials
    • Combination, Brick
    • Foundation: Block
    • Roof: Asphalt
    Condition
    • New construction: No
    • Year built: 1922

    Utilities & green energy

    • Sewer: Public Sewer
    • Water: Public
    • Utilities for property: Cable Available

    Community & HOA

    Community
    • Security: Electric Alarm
    • Subdivision: None Available
    HOA
    • Has HOA: No
    Location
    • Region: Hagerstown
    • Municipality: Hagerstown

    Financial & listing details

    • Price per square foot: $131/sqft
    • Tax assessed value: $188,033
    • Annual tax amount: $3,315
    • Date on market: 7/19/2023
    • Listing agreement: Exclusive Agency
    • Ownership: Fee Simple

    Price history

    DateEventPrice
    8/24/2023Sold$235,000-6%$131/sqft
    Source: Bright MLS #MDWA2016252 Report a problem
    7/25/2023Pending sale$250,000$139/sqft
    Source: Bright MLS #MDWA2016252 Report a problem
    7/19/2023Listed for sale$250,000+4.2%$139/sqft
    Source: Bright MLS #MDWA2016252 Report a problem
    3/10/2006Sold$239,900+84.7%$133/sqft
    Source: Public Record Report a problem
    7/11/2001Sold$129,900$72/sqft
    Source: Public Record Report a problem

    Public tax history

    YearProperty taxesTax assessment
    2025$2,054 -48%$224,500 +8.8%
    2024$3,954 +9.7%$206,267 +9.7%
    2023$3,605 +10.7%$188,033 +10.7%
    2022$3,255 +3.9%$169,800 +4.9%
    2021$3,134 +5.2%$161,800 +5.2%
    2020$2,979 +5.5%$153,800 +5.5%
    2019$2,824 $145,800
    2018$2,824 +59.8%$145,800
    2017$1,767 -36.7%$145,800 -1.4%
    2016$2,793 $147,800
    2015$2,793 $147,800
    2014$2,793 $147,800 -4.3%
    2013-- $154,500
    2012-- $154,500
    2011-- $154,500 -29.5%
    2010-- $219,010 +13.8%
    2009-- $192,450 +16%
    2008-- $165,890 +19.1%
    2007-- $139,330 +4.5%
    2006-- $133,282 +4.8%
    2005-- $127,236 +5%
    2004-- $121,190 +8.5%
    2003-- $111,680 +9.3%
    2002-- $102,170 +10.3%
    2001-- $92,660
    Find assessor info on the county website

    Neighborhood: 21740

    Nearby schools

    GreatSchools rating
    Schools provided by the listing agent
    • District: Washington County Public Schools

    Source: Bright MLS. This data may not be complete. We recommend contacting the local school district to confirm school assignments for this home.

    Get a cash offer in 3 minutes
    Find out how much your home could sell for in as little as 3 minutes with a no-obligation cash offer.
    Estimated market value
    $318,300
    Get a cash offer in 3 minutes
    Find out how much your home could sell for in as little as 3 minutes with a no-obligation cash offer.
    Estimated market value
    $318,300