Perfectly positioned in the heart of Brooklawn Park, a neighborhood steeped in history and anchored by the prestigious Brooklawn Country Club, this classic Colonial blends period craftsmanship with today's modern comforts. Step through the welcoming front entry and you're greeted by rich architectural details, refined hardwood floors, and the warmth of meticulously maintained living spaces. Formal rooms invite elegant entertaining, while intimate nooks and cozy corners offer comfort and quiet retreat. The living and dining rooms feature custom built-ins, exquisite millwork, and stately fireplaces. The kitchen-complete with updated stainless steel appliances, versatile countertops, and cork flooring-is designed for the home chef who values both style and function. From the sunroom, enjoy tranquil views of the stone patio, private backyard, and original fieldstone walls that frame the landscaped grounds-perfect for morning coffee or relaxed evenings outdoors. Upstairs on the second floor, a wide landing leads to four spacious bedrooms, a marble hall bath, a bright office/extra room, and additional storage above the garage. The sun-filled primary suite offers dual closets and a luxurious marble bath with polished chrome finishes. The third floor offers flexibility for guests or family with two additional bedrooms, a full bath with a charming claw-foot tub, a cedar closet, and generous attic storage. The exterior of 605 Brooklawn Avenue offers professionally landscaped property ideal for entertaining or simply enjoying the outdoors. A convenient mudroom connects to the back door and garage, with a driveway accessed from a private lane off Collingwood Ave. Located minutes from the train, Merritt Parkway, and I-95, this home combines historic charm with modern convenience-offering easy access to Fairfield's award-winning schools, beaches, and vibrant community life. Among the many impressive upgrades are a new boiler system, central air conditioning, enhanced outdoor lighting and invisible dog fence
Sold for $1,175,000
$1,175,000
605 Brooklawn Avenue, Fairfield, CT 06825
6beds
3,098sqft
Single Family Residence
Built in 1918
0.46 Acres Lot
$1,228,400 Zestimate®
$379/sqft
$5,687 Estimated rent
Home value
$1,228,400
$1.11M - $1.36M
$5,687/mo
Zestimate® history
Owner options
List your home for rent
$5,687/mo
Rent Zestimate®
Find your next renter with Zillow Rental Manager. Plus, with online applications, you can quickly screen prospective tenants – for free.
$5,687/mo
Rent Zestimate®
Refinance and save
$8,644/mo
Est. payment
Refinancing to a lower rate could help reduce your monthly payments and save thousands over the life of the loan.
$8,644/mo
Est. payment
Explore your selling options
Work with a Zillow partner agent
Leverage their expertise and Zillow's premium Showcase listings to get your home seen by more buyers.
Get startedList with your own agent
Get your home in front of millions of buyers by listing it on Zillow.
Learn how to do itSell it yourself
Take full control of how buyers see your home on Zillow by listing For Sale by Owner (FSBO).
List your homeWhat's special
Zillow last checked:
Listing updated:
Listed by:
Frederick Cindrich (914)552-4504,
Giner Real Estate 914-263-0345
Bought with:
Lindsey Rosen, RES.0810266
William Pitt Sotheby's Int'l
Source: Smart MLS,MLS#: 24137752
Facts & features
Interior
Bedrooms & bathrooms
- Bedrooms: 6
- Bathrooms: 4
- Full bathrooms: 3
- 1/2 bathrooms: 1
Primary bedroom
- Features: Full Bath, Walk-In Closet(s), Wall/Wall Carpet, Marble Floor
- Level: Upper
Bedroom
- Features: Hardwood Floor
- Level: Upper
Bedroom
- Features: Hardwood Floor
- Level: Upper
Bedroom
- Features: Walk-In Closet(s), Hardwood Floor
- Level: Upper
Bedroom
- Features: Wall/Wall Carpet, Hardwood Floor
- Level: Third,Other
Bedroom
- Features: Wall/Wall Carpet, Hardwood Floor
- Level: Third,Other
Dining room
- Features: Built-in Features, Fireplace, Hardwood Floor
- Level: Main
Family room
- Features: Half Bath, Hardwood Floor
- Level: Main
Kitchen
- Level: Main
Living room
- Features: Built-in Features, Fireplace, Hardwood Floor
- Level: Main
Office
- Level: Upper
Sun room
- Features: French Doors, Stone Floor
- Level: Main
Heating
- Hot Water, Radiator, Steam, Oil
Cooling
- Central Air, Zoned
Appliances
- Included: Electric Range, Microwave, Range Hood, Refrigerator, Dishwasher, Washer, Dryer, Water Heater, Tankless Water Heater
- Laundry: Lower Level
Features
- Wired for Data, Smart Thermostat
- Doors: French Doors
- Basement: Full,Unfinished,Sump Pump,Storage Space,Concrete
- Attic: Heated,Finished,Walk-up
- Number of fireplaces: 2
Interior area
- Total structure area: 3,098
- Total interior livable area: 3,098 sqft
- Finished area above ground: 3,098
- Finished area below ground: 0
Property
Parking
- Total spaces: 4
- Parking features: Attached, Paved, Driveway, Garage Door Opener, Private
- Attached garage spaces: 2
- Has uncovered spaces: Yes
Features
- Patio & porch: Patio
- Exterior features: Sidewalk, Rain Gutters, Garden, Lighting, Underground Sprinkler
- Fencing: Partial
Lot
- Size: 0.46 Acres
- Features: Wooded, Borders Open Space, Level, Landscaped
Details
- Additional structures: Shed(s)
- Parcel number: 118341
- Zoning: R3
Construction
Type & style
- Home type: SingleFamily
- Architectural style: Colonial
- Property subtype: Single Family Residence
Materials
- Clapboard, Wood Siding
- Foundation: Concrete Perimeter, Stone
- Roof: Asphalt
Condition
- New construction: No
- Year built: 1918
Utilities & green energy
- Sewer: Public Sewer
- Water: Public
Community & HOA
Community
- Features: Golf, Health Club, Library, Playground, Private School(s), Tennis Court(s)
- Security: Security System
- Subdivision: Brooklawn Park
HOA
- Has HOA: Yes
- Amenities included: Park
- Services included: Maintenance Grounds, Trash
- HOA fee: $625 annually
Location
- Region: Fairfield
Financial & listing details
- Price per square foot: $379/sqft
- Tax assessed value: $462,420
- Annual tax amount: $13,128
- Date on market: 11/7/2025
Price history
| Date | Event | Price |
|---|---|---|
| 1/27/2026 | Sold | $1,175,000+20%$379/sqft |
Source:  Smart MLS #24137752 Report a problem Smart MLS #24137752 Report a problem | ||
| 11/28/2025 | Pending sale | $979,000$316/sqft |
Source: Smart MLS #24137752 Report a problem | ||
| 11/13/2025 | Listed for sale | $979,000+20.1%$316/sqft |
Source: Smart MLS #24137752 Report a problem | ||
| 11/20/2020 | Sold | $815,000+3.8%$263/sqft |
Source: Smart MLS #170338203 Report a problem | ||
| 9/17/2020 | Listed for sale | $785,000-0.5%$253/sqft |
Source: William Raveis Real Estate #170338203 Report a problem | ||
| 7/31/2018 | Listing removed | $789,000$255/sqft |
Source: Coldwell Banker Residential Brokerage - Fairfield Office #170076494 Report a problem | ||
| 5/5/2018 | Listed for sale | $789,000-11.3%$255/sqft |
Source: Coldwell Banker Residential Brokerage - Fairfield Office #170076494 Report a problem | ||
| 8/8/2006 | Sold | $890,000+110.7%$287/sqft |
Source: Public Record Report a problem | ||
| 10/1/1998 | Sold | $422,500+39.4%$136/sqft |
Source: Smart MLS #98019320 Report a problem | ||
| 6/30/1992 | Sold | $303,000-31.1%$98/sqft |
Source: Public Record Report a problem | ||
| 3/20/1989 | Sold | $440,000$142/sqft |
Source: Public Record Report a problem | ||
Public tax history
| Year | Property taxes | Tax assessment |
|---|---|---|
| 2025 | $13,128 +1.8% | $462,420 |
| 2024 | $12,902 +1.4% | $462,420 |
| 2023 | $12,721 +1% | $462,420 |
| 2022 | $12,596 +1% | $462,420 |
| 2021 | $12,476 -1.9% | $462,420 -2.6% |
| 2020 | $12,722 | $474,880 |
| 2019 | $12,722 +1.6% | $474,880 |
| 2018 | $12,518 +2.1% | $474,880 |
| 2017 | $12,261 +12.2% | $474,880 +7.7% |
| 2015 | $10,932 +1.6% | $441,000 |
| 2014 | $10,760 +2% | $441,000 |
| 2013 | $10,553 +6.5% | $441,000 |
| 2011 | $9,909 -5.1% | $441,000 -18.7% |
| 2010 | $10,447 +2% | $542,150 |
| 2009 | $10,247 +1.7% | $542,150 |
| 2008 | $10,073 +6.7% | $542,150 |
| 2007 | $9,439 +4.4% | $542,150 |
| 2006 | $9,038 +8.9% | $542,150 +62.1% |
| 2005 | $8,296 +6% | $334,530 |
| 2004 | $7,828 +8.8% | $334,530 |
| 2003 | $7,192 +8.4% | $334,530 +47.3% |
| 2001 | $6,633 +85.3% | $227,150 |
| 2000 | $3,580 -41% | $227,150 |
| 1999 | $6,065 | $227,150 |
Find assessor info on the county website
Neighborhood: 06825
Nearby homes
- $59,500-- bd-- ba-- sqft579 Brooklawn Ave, Fairfield, CT 06825Off Market
- $970,1003 bd3 ba2k sqft615 Brooklawn Ave, Fairfield, CT 06825Off Market
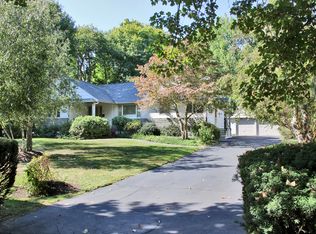
- $1,743,9005 bd7 ba4.9k sqft147 Collingwood Ave, Fairfield, CT 06825Off Market
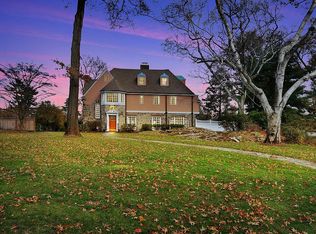
- $717,2003 bd2 ba1.4k sqft635 Brooklawn Ave, Fairfield, CT 06825Off Market

- $1,405,2006 bd3 ba4.2k sqft127 Collingwood Ave, Fairfield, CT 06825Off Market
- $1,962,3006 bd5 ba5.2k sqft167 Collingwood Ave, Fairfield, CT 06825Off Market
- $--5 bd3 ba-- sqft610 Brooklawn Ave, Bridgeport, CT 06604Off Market
- $1,187,7005 bd6 ba6.6k sqft564 Brooklawn Ave, Bridgeport, CT 06604Off Market
Nearby schools
GreatSchools rating
- 7/10Stratfield SchoolGrades: PK-5Distance: 1.1 mi
- 8/10Tomlinson Middle SchoolGrades: 6-8Distance: 3.5 mi
- 9/10Fairfield Warde High SchoolGrades: 9-12Distance: 0.7 mi
Schools provided by the listing agent
- Elementary: Stratfield
- Middle: Tomlinson
- High: Fairfield Warde
Source: Smart MLS. This data may not be complete. We recommend contacting the local school district to confirm school assignments for this home.


Get pre-qualified for a loan
At Zillow Home Loans, we can pre-qualify you in as little as 5 minutes with no impact to your credit score.An equal housing lender. NMLS #10287.
Sell for more on Zillow
Get a Zillow Showcase℠ listing at no additional cost and you could sell for .
$1,228,400
2% more
+$24,568
With Zillow Showcase(estimated)
$1,252,968
- Connecticut
- Fairfield County
- Fairfield
- 06825
- 605 Brooklawn Avenue
Nearby cities
Nearby neighborhoods
Nearby zip codes
Other Fairfield Topics
