Spacious and stylish, this one-of-a-kind single-story home offers four bedrooms in the heart of Cedar Park. The thoughtfully updated kitchen opens seamlessly to the family and dining areas. It features a built-in breakfast nook and a dedicated outdoor space perfect for dining and entertaining just off the kitchen. The living room and formal dining area showcase soaring ceilings, abundant natural light, classic black-and-white tile, and a charming fireplace that adds both character and warmth. The oversized primary suite provides ample space for a sitting area and includes two walk-in closets for exceptional storage. Step outside to a private backyard retreat with multiple seating areas and alfresco dining spaces, while still offering room for gardening or outdoor activities. Located in the highly sought-after Buttercup Creek community, residents enjoy access to an impressive range of amenities, including parks, pools, and trails. This home offers not just comfort and style, but a vibrant and connected lifestyle.
Active under contract
$400,000
605 Brookside Pass, Cedar Park, TX 78613
4beds
1,761sqft
Single Family Residence
Built in 1985
7,535 Square Feet Lot
$-- Zestimate®
$227/sqft
$-- HOA
What's special
Spacious and stylishAbundant natural lightThoughtfully updated kitchenClassic black-and-white tileBuilt-in breakfast nook
- 175 days
- 19
- 0
Zillow last checked:
Listing updated:
Listed by:
Cati Hall (512) 575-3644,
Compass RE Texas, LLC (512) 575-3644
Source: Unlock MLS,MLS#: 2937411
Facts & features
Interior
Bedrooms & bathrooms
- Bedrooms: 4
- Bathrooms: 2
- Full bathrooms: 2
- Main level bedrooms: 4
Primary bedroom
- Features: Ceiling Fan(s), Double Vanity, Full Bath, Two Primary Closets
- Level: Main
Bedroom
- Level: Main
Bedroom
- Level: Main
Bedroom
- Level: Main
Primary bathroom
- Level: Main
Bathroom
- Level: Main
Dining room
- Features: Chandelier, High Ceilings
- Level: Main
Kitchen
- Features: Granite Counters, Eat-in Kitchen, High Ceilings, Open to Family Room, Pantry
- Level: Main
Living room
- Features: High Ceilings
- Level: Main
Heating
- Central
Cooling
- Central Air
Appliances
- Included: Dishwasher, Microwave, Oven, Free-Standing Range
Features
- Breakfast Bar, Vaulted Ceiling(s), Electric Dryer Hookup, Eat-in Kitchen, Multiple Dining Areas, No Interior Steps, Primary Bedroom on Main, Walk-In Closet(s), Washer Hookup
- Flooring: Carpet, Tile
- Windows: Plantation Shutters
- Number of fireplaces: 1
- Fireplace features: Living Room
Interior area
- Total interior livable area: 1,761 sqft
Property
Parking
- Total spaces: 2
- Parking features: Attached, Door-Single, Garage Faces Front
- Attached garage spaces: 2
Accessibility
- Accessibility features: None
Features
- Levels: One
- Stories: 1
- Patio & porch: Patio
- Exterior features: Private Yard
- Pool features: None
- Spa features: None
- Fencing: Fenced, Privacy, Wood
- View description: None
- Waterfront features: None
Lot
- Size: 7,535 Square Feet
- Features: Sprinkler - Back Yard, Sprinklers In Front, Sprinkler - In-ground, Trees-Medium (20 Ft - 40 Ft), Trees-Moderate
Details
- Additional structures: None
- Parcel number: 17W311504C00640008
- Special conditions: Standard
Construction
Type & style
- Home type: SingleFamily
- Property subtype: Single Family Residence
Materials
- Foundation: Slab
- Roof: Composition
Condition
- Resale
- New construction: No
- Year built: 1985
Utilities & green energy
- Sewer: Public Sewer
- Water: Public
- Utilities for property: Electricity Connected, Natural Gas Available, Sewer Connected, Underground Utilities, Water Connected
Community & HOA
Community
- Features: None
- Subdivision: Buttercup Creek Sec 02 Village 04
HOA
- Has HOA: No
Location
- Region: Cedar Park
Financial & listing details
- Price per square foot: $227/sqft
- Tax assessed value: $404,758
- Annual tax amount: $8,018
- Date on market: 4/15/2026
- Listing terms: Cash,Conventional,FHA,Texas Vet,VA Loan
- Electric utility on property: Yes
Estimated market value
Not available
Estimated sales range
Not available
Not available
Price history
| Date | Event | Price |
|---|---|---|
| 5/12/2026 | Contingent | $400,000$227/sqft |
Source:  Unlock MLS #2937411 Report a problem Unlock MLS #2937411 Report a problem | ||
| 4/15/2026 | Listed for sale | $400,000+52.4%$227/sqft |
Source: Unlock MLS #2937411 Report a problem | ||
| 5/2/2018 | Listing removed | $262,500$149/sqft |
Source: Bumpus Real Estate #9141974 Report a problem | ||
| 3/30/2018 | Pending sale | $262,500$149/sqft |
Source: Bumpus Real Estate #9141974 Report a problem | ||
| 3/22/2018 | Listed for sale | $262,500$149/sqft |
Source: Bumpus Real Estate #9141974 Report a problem | ||
Public tax history
| Year | Property taxes | Tax assessment |
|---|---|---|
| 2025 | $6,397 -5.7% | $404,758 0% |
| 2024 | $6,785 +11.9% | $404,899 +10% |
| 2023 | $6,064 -8.5% | $368,204 +10% |
| 2022 | $6,625 -1.3% | $334,731 +10% |
| 2021 | $6,714 +5% | $304,301 +10% |
| 2020 | $6,393 +2% | $276,637 +2.6% |
| 2019 | $6,265 +18.3% | $269,607 +10.3% |
| 2018 | $5,298 | $244,398 +9.9% |
| 2017 | $5,298 +7.8% | $222,322 +8.2% |
| 2016 | $4,916 +13.6% | $205,409 +10% |
| 2015 | $4,329 | $186,735 +12.1% |
| 2014 | $4,329 | $166,643 +16.6% |
| 2013 | -- | $142,902 -2.4% |
| 2012 | -- | $146,461 -1% |
| 2011 | -- | $147,941 -0.2% |
| 2010 | -- | $148,180 -5.1% |
| 2009 | -- | $156,194 +19.7% |
| 2007 | -- | $130,476 +6.2% |
| 2006 | -- | $122,842 +4.2% |
| 2005 | -- | $117,932 -0.2% |
| 2004 | -- | $118,226 -2.2% |
| 2003 | -- | $120,869 -3.2% |
| 2002 | -- | $124,877 +3.5% |
| 2001 | -- | $120,627 |
Find assessor info on the county website
Monthly payment
Est. payment
Payment breakdown
Explore the cost of this home by adjusting the details. Changes won't be saved.Climate risks
Neighborhood: 78613
Nearby schools
Schools provided by the listing agent
- Elementary: Ada Mae Faubion
- Middle: Artie L Henry
- High: Vista Ridge
- District: Leander ISD
Source: Unlock MLS. This data may not be complete. We recommend contacting the local school district to confirm school assignments for this home.
- $318,500-- bd2 ba1.5k sqft606 Brookside Pass, Cedar Park, TX 78613Off Market
- $331,500-- bd2 ba1.8k sqft608 Brookside Pass, Cedar Park, TX 78613Off Market
- $336,5003 bd2 ba1.4k sqft604 Brookside Pass, Cedar Park, TX 78613Off Market

- $326,000-- bd2 ba1.5k sqft610 Brookside Pass, Cedar Park, TX 78613Off Market
Similar homes
- $375,0003 bd3 ba1.5k sqft806 Brook Bnd, Cedar Park, TX 78613Active
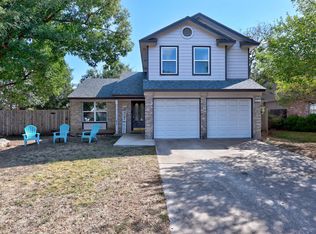
 MLS ID #9930392, Travis Guebert, Keller Williams Realty. Unlock MLS
 - $425,0003 bd3 ba2.4k sqft1109 Heritage Park Dr, Cedar Park, TX 78613Active
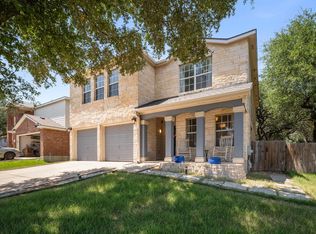 MLS ID #2384978, Danny Baisley, ENRG Global Realty, LLC. Unlock MLS
 - $425,0003 bd2 ba1.6k sqft8914 Sparkling Creek Dr, Austin, TX 78729Active
 MLS ID #5385472, Megan Jarrard Bradshaw, REALTY CAPITAL CITY. Unlock MLS
 - $400,0004 bd3 ba2.4k sqft502 Cedar Ln, Pflugerville, TX 78660Active
 MLS ID #7988928, Kimberly White-Erlinger, E3 Properties. Unlock MLS
 - $378,0004 bd3 ba1.9k sqft1701 Hunters Trl, Round Rock, TX 78681ActiveMLS ID #4518068, Polly Richards, My Castle Realty. Unlock MLS
- $370,0003 bd2 ba1.4k sqft13135 Mill Stone Dr, Austin, TX 78729ActiveMLS ID #6332337, Vanessa Brown, Spyglass Realty. Unlock MLS
- $375,0003 bd2 ba1.7k sqft8517 Bobcat Dr, Round Rock, TX 78681ActiveMLS ID #6813896, Pat Gunter, REALTY CAPITAL CITY. Unlock MLS
- $435,0003 bd2 ba1.6k sqft13517 Bolivia Dr, Austin, TX 78729ActiveMLS ID #6639827, Laurie Flood, Keller Williams Realty. Unlock MLS
- $330,0003 bd2 ba1.8k sqft1109 Chardonnay Xing, Leander, TX 78641ActiveMLS ID #1824469, Brianna Jordan, New Hope Realty Group. Unlock MLS
- $395,0004 bd2 ba2.3k sqft2502 Vernell Way, Round Rock, TX 78664ActiveMLS ID #9282960, Kiersty Lombar, Kersh Real Estate. Unlock MLS
- $420,0003 bd3 ba1.7k sqft1104 Crestview St, Round Rock, TX 78681ActiveMLS ID #2321549, Kim Cross, Cross Real Estate. Unlock MLS
- $379,9993 bd1 ba1.3k sqft14705 Debba Dr, Austin, TX 78734ActiveMLS ID #1404031, Kennedi Ledesma, eXp Realty, LLC. Unlock MLS
- $414,9003 bd3 ba2k sqft11512 Tin Cup Dr APT 201, Austin, TX 78750ActiveMLS ID #7738131, Yazmin Perez, RealAgent. Unlock MLS
- $379,9003 bd2 ba1.3k sqft12613 Olympiad Dr, Austin, TX 78729ActiveMLS ID #2185734, Cesar Gonzalez, Keller Williams Realty Lone St. Unlock MLS
- $415,0003 bd2 ba1.6k sqft9518 Topridge Dr APT 21, Austin, TX 78750ActiveMLS ID #6203966, John Lairsen, Travis Real Estate. Unlock MLS
- $337,0003 bd3 ba1.8k sqft806 Mountain Ridge Dr, Leander, TX 78641ActiveMLS ID #6569739, Sarah Hallmark, Keller Williams Realty. Unlock MLS
- $388,0004 bd2 ba1.8k sqft302 Debora Dr, Georgetown, TX 78628ActiveMLS ID #4777481, Cilia Montoto, Realty of America, LLC. Unlock MLS
- $325,0003 bd2 ba1.6k sqft6005 La Mesa St, Lago Vista, TX 78645ActiveMLS ID #9683312, Michelle Varela, Vistas Real Estate. Unlock MLS
- $399,0004 bd3 ba2.4k sqft17810 Worley Dr, Pflugerville, TX 78660ActiveMLS ID #5414004, TU Vu, eXp Realty, LLC. Unlock MLS
