Welcome home! This nicely maintained home in Marquette's desirable Shiras Hills subdivision boasts 2,424 sq. ft. and features 4 bedrooms, 1 full bath, a 3/4 bath and a half bath, along with a finished lower level that provides ample space for comfortable living and entertaining. Lovingly cared for by the same family for 33 years, the home had a new roof put on just 3 years ago and has been thoughtfully refreshed on the interior to ensure it is ready for its next chapter. You'll notice the fresh paint throughout the entire home and brand-new flooring as you walk through the upper level which spans 1,508 sq ft of living space. The spacious layout includes a kitchen open to the dining area, a large living room, four comfortable bedrooms, a full bathroom, and a dedicated half bath in the primary suite— a perfectly appointed floor plan for daily living. The lower level boasts over 900 sq. ft. of finished space and showcases a large family room with built-in shelves and the potential for a wood stove. This area opens onto a huge patio, a standout feature of the home, perfect for outdoor entertaining or just relaxing at the end of the day. Additionally, the clean, dry, and bright lower level includes utility/storage areas (workshop and hobby room potential), laundry space, and a half bath. The exterior is beautifully landscaped with a green lawn, mature trees, perennials, and a large shed for extra storage, all set on a spacious lot just over a third of an acre. The home boasts a two-car drive under attached garage and a large cement driveway for ample additional parking. This picturesque neighborhood is perfect for outdoor enthusiasts, with Lake Superior and South Beach nearby, as well as a trailhead leading to the scenic hiking and biking routes of the Marquette South Trail network at the South side of the neighborhood. A park is conveniently located by the trailhead; the ski hill is just down the road and Marquette Golf Club is only 2 miles away—there's something for everyone! Known as “SOMA,” South Marquette is rich in character, featuring a mix of subdivisions, forested areas, and parks that offer a peaceful retreat. The area's hills and trails create a haven for hikers and mountain bikers. As this thriving community grows, it becomes a hub for local businesses, including Huron Mountain Bakery, Peace Pie Company, Drifa Brewing Company, Mares-Z-Doats and The Compound ski shop. Schedule your showing today and imagine the memories waiting to be made in this well loved and move-in ready home and all that it offers!
Sold for $385,000
$385,000
605 Brule Rd, Marquette, MI 49855
4beds
2,424sqft
Single Family Residence
Built in 1967
0.33 Acres Lot
$389,300 Zestimate®
$159/sqft
$2,663 Estimated rent
Home value
$389,300
$327,000 - $467,000
$2,663/mo
Zestimate® history
Owner options
List your home for rent
$2,663/mo
Rent Zestimate®
Find your next renter with Zillow Rental Manager. Plus, with online applications, you can quickly screen prospective tenants – for free.
$2,663/mo
Rent Zestimate®
Refinance and save
$2,576/mo
Est. payment
Refinancing to a lower rate could help reduce your monthly payments and save thousands over the life of the loan.
$2,576/mo
Est. payment
Explore your selling options
Work with a Zillow partner agent
Leverage their expertise and Zillow's premium Showcase listings to get your home seen by more buyers.
Get startedList with your own agent
Get your home in front of millions of buyers by listing it on Zillow.
Learn how to do itSell it yourself
Take full control of how buyers see your home on Zillow by listing For Sale by Owner (FSBO).
List your homeWhat's special
Zillow last checked:
Listing updated:
Listed by:
JENNIFER COSCO 906-250-5548,
SELECT REALTY
Bought with:
STEPHEN ANDREAE, 6501403476
RE/MAX 1ST REALTY
Source: MiRealSource,MLS#: 50181692 Originating MLS: Upper Peninsula Assoc of Realtors
Originating MLS: Upper Peninsula Assoc of RealtorsFacts & features
Interior
Bedrooms & bathrooms
- Bedrooms: 4
- Bathrooms: 3
- Full bathrooms: 2
- 1/2 bathrooms: 1
- Main level bathrooms: 1
- Main level bedrooms: 4
Rooms
- Room types: Family Room, Living Room, Utility/Laundry Room, Workshop, Basement Full Bath, Master Bedroom, Master Bathroom, Second Flr Full Bathroom
Bedroom 1
- Features: Carpet
- Level: Main
- Area: 168
- Dimensions: 14 x 12
Bedroom 2
- Features: Carpet
- Level: Main
- Area: 154
- Dimensions: 14 x 11
Bedroom 3
- Features: Carpet
- Level: Main
- Area: 135
- Dimensions: 15 x 9
Bedroom 4
- Features: Carpet
- Level: Main
- Area: 99
- Dimensions: 9 x 11
Bathroom 1
- Features: Ceramic
- Level: Main
- Area: 99
- Dimensions: 11 x 9
Bathroom 2
- Features: Concrete
- Level: Lower
- Area: 45
- Dimensions: 9 x 5
Dining room
- Features: Laminate
- Level: Main
- Area: 120
- Dimensions: 10 x 12
Family room
- Features: Carpet
- Level: Lower
- Area: 435
- Dimensions: 29 x 15
Kitchen
- Features: Laminate
- Level: Main
- Area: 120
- Dimensions: 10 x 12
Living room
- Features: Laminate
- Level: Main
- Area: 285
- Dimensions: 19 x 15
Heating
- Boiler, Zoned, Natural Gas
Cooling
- Ceiling Fan(s)
Appliances
- Included: Dishwasher, Disposal, Dryer, Microwave, Range/Oven, Refrigerator, Washer, Gas Water Heater
- Laundry: Laundry Room, Lower Level
Features
- Eat-in Kitchen
- Flooring: Ceramic Tile, Carpet, Laminate, Concrete
- Basement: Block,Finished,Full,Walk-Out Access,Interior Entry
- Has fireplace: No
Interior area
- Total structure area: 2,424
- Total interior livable area: 2,424 sqft
- Finished area above ground: 1,508
- Finished area below ground: 916
Property
Parking
- Total spaces: 3
- Parking features: 3 or More Spaces, Garage, Driveway, Attached, Basement, Electric in Garage, Garage Door Opener, Direct Access
- Attached garage spaces: 2
Features
- Levels: Bi-Level
- Patio & porch: Patio, Porch
- Fencing: Fence Neighbor Owned
- Waterfront features: None
- Frontage type: Road
- Frontage length: 91
Lot
- Size: 0.33 Acres
- Dimensions: 100 x 145
- Features: Large Lot - 65+ Ft., Subdivision
Details
- Additional structures: Shed(s)
- Parcel number: 525200770220
- Zoning: LDR
- Zoning description: Residential
- Special conditions: Private,Standard
Construction
Type & style
- Home type: SingleFamily
- Architectural style: Conventional Frame
- Property subtype: Single Family Residence
Materials
- Aluminum Siding
- Foundation: Basement
Condition
- Year built: 1967
Utilities & green energy
- Electric: 200+ Amp Service, Circuit Breakers
- Sewer: Public Sanitary
- Water: Public
- Utilities for property: Cable/Internet Avail., Cable Connected, Electricity Connected, Natural Gas Connected, Phone Connected, Water Connected, Hard Line Internet, Internet Spectrum
Community & HOA
Community
- Features: Trail(s)
- Subdivision: Shiras Hills
HOA
- Has HOA: No
- Amenities included: Park
Location
- Region: Marquette
Financial & listing details
- Price per square foot: $159/sqft
- Tax assessed value: $290,200
- Annual tax amount: $3,403
- Date on market: 7/15/2025
- Cumulative days on market: 14 days
- Listing agreement: Exclusive Right To Sell
- Listing terms: Cash,Conventional,FHA,VA Loan,USDA Loan
- Road surface type: Paved
Price history
| Date | Event | Price |
|---|---|---|
| 8/22/2025 | Sold | $385,000-3.8%$159/sqft |
Source:  MiRealSource #50181692 Report a problem MiRealSource #50181692 Report a problem | ||
| 7/15/2025 | Listed for sale | $400,000+294.1%$165/sqft |
Source:  Upper Peninsula AOR #50181692 Report a problem Upper Peninsula AOR #50181692 Report a problem | ||
| 11/26/1992 | Sold | $101,500$42/sqft |
Source: Agent Provided Report a problem | ||
Public tax history
| Year | Property taxes | Tax assessment |
|---|---|---|
| 2025 | $3,326 +5.2% | $145,100 +14% |
| 2024 | $3,163 | $127,300 +17% |
| 2023 | -- | $108,800 +23.5% |
| 2022 | -- | $88,100 +0.8% |
| 2021 | -- | $87,400 +5.9% |
| 2019 | $2,286 | $82,500 +2.1% |
| 2018 | -- | $80,800 +4% |
| 2017 | $2,414 | $77,700 +4.2% |
| 2016 | -- | $74,600 |
| 2015 | -- | $74,600 +0.4% |
| 2014 | -- | $74,300 -5.5% |
| 2012 | -- | $78,600 +4.8% |
| 2011 | -- | $75,000 |
| 2010 | -- | $75,000 |
Find assessor info on the county website
Neighborhood: 49855
Nearby homes
- $365,9005 bd2 ba2k sqft607 Brule Rd, Marquette, MI 49855Off Market
- $541,8004 bd3 ba3.4k sqft613 Brule Road, Marquette, MI 49855Off Market
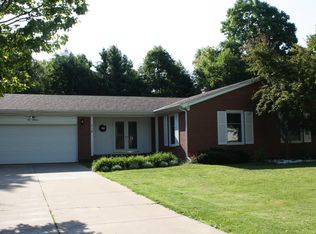
- $371,8004 bd3 ba2.1k sqft603 Brule Rd, Marquette, MI 49855Off Market

- $461,8003 bd2 ba2.1k sqft704 Hennepin Rd, Marquette, MI 49855Off Market
- $441,5004 bd3 ba2.3k sqft602 Brule Rd, Marquette, MI 49855Off Market
- $531,9005 bd4 ba3.9k sqft609 Brule Rd, Marquette, MI 49855Off Market
- $441,4004 bd3 ba2.1k sqft604 Brule Rd, Marquette, MI 49855Off Market
- $407,2003 bd2 ba1.8k sqft706 Hennepin Rd, Marquette, MI 49855Off Market
Nearby schools
GreatSchools rating
- 7/10Bothwell Middle SchoolGrades: 5-8Distance: 0.9 mi
- 9/10Marquette Senior High SchoolGrades: 7-12Distance: 2.2 mi
- 8/10Superior Hills Elementary SchoolGrades: PK-5Distance: 1 mi
Schools provided by the listing agent
- Elementary: Superior Hills Elementary
- Middle: Bothwell Middle School
- High: Marquette Senior High School
- District: Marquette Area School District
Source: MiRealSource. This data may not be complete. We recommend contacting the local school district to confirm school assignments for this home.


Get pre-qualified for a loan
At Zillow Home Loans, we can pre-qualify you in as little as 5 minutes with no impact to your credit score.An equal housing lender. NMLS #10287.
- Michigan
- Marquette County
- Marquette
- 49855
- 605 Brule Rd
