Don't miss this stunning, fully renovated, and expanded home nestled in the desirable Huntingdon Hills neighborhood. Boasting 5 spacious bedrooms and 4 & ½ luxurious bathrooms, this home is the epitome of modern elegance and convenience. Step into the heart of the home, a brand new gourmet kitchen complete with a large island, abundant cabinetry, and expansive counter space. Enjoy the added touches of under-cabinet lighting, a pantry, and a 4-piece stainless steel appliance package. Adjacent to the kitchen, the family room offers a cozy retreat with an electric fireplace, wet bar, and a convenient powder room. The formal living room provides a perfect space for entertaining or quiet relaxation. The home also features a spacious 2-car attached garage for your convenience. The primary bedroom suite is a true sanctuary, featuring two large walk-in closets and a custom-tiled master bathroom. Indulge in the luxury of a 9’ long two-person shower with granite bench seat and a twin sink vanity adorned with granite countertops. Two of the remaining 4 bedrooms, have their own private full bathrooms. One of these suites is located in the finished basement, the other is on the 2nd floor. Both are perfect for guests or a private suite. The last two upstairs bedrooms are on the 2nd floor, have walk-in closets, and share a common bathroom. Also on the second floor is a large laundry room equipped with ample space for folding and cabinets for storage. The home is situated on a nearly ½ acre lot that offers direct access to the Newtown Rail Trail, perfect for those who enjoy walking, running, or biking. Experience luxurious living in this beautifully renovated home that combines modern amenities with timeless charm. Schedule your viewing today and make this dream home yours! Listing Agents have a financial interest in the property. Taxes have not been reassessed yet since the addition and may increase some. Photos with furniture and green grass have been virtually staged.
Sold for $815,000
Street View
$815,000
605 Buckstone Dr, Southampton, PA 18966
5beds
3,549sqft
Single Family Residence
Built in 1968
0.45 Acres Lot
$851,600 Zestimate®
$230/sqft
$4,761 Estimated rent
Home value
$851,600
$792,000 - $920,000
$4,761/mo
Zestimate® history
Owner options
List your home for rent
$4,761/mo
Rent Zestimate®
Find your next renter with Zillow Rental Manager. Plus, with online applications, you can quickly screen prospective tenants – for free.
$4,761/mo
Rent Zestimate®
Refinance and save
$4,227/mo
Est. payment
Refinancing to a lower rate could help reduce your monthly payments and save thousands over the life of the loan.
$4,227/mo
Est. payment
Explore your selling options
Work with a Zillow partner agent
Leverage their expertise and Zillow's premium Showcase listings to get your home seen by more buyers.
Get startedList with your own agent
Get your home in front of millions of buyers by listing it on Zillow.
Learn how to do itSell it yourself
Take full control of how buyers see your home on Zillow by listing For Sale by Owner (FSBO).
List your homeWhat's special
Electric fireplaceFinished basementLarge laundry roomPrimary bedroom suiteLarge islandUnder-cabinet lightingAbundant cabinetry
Zillow last checked:
Listing updated:
Listed by:
Bud Silcox 215-813-6828,
Keller Williams Real Estate - Bensalem,
Co-Listing Agent: Barbara A Silcox 215-738-6606,
Keller Williams Real Estate - Bensalem
Bought with:
Tara Johnston, rs321950
R H M Real Estate Inc
Source: Bright MLS,MLS#: PABU2090712
Facts & features
Interior
Bedrooms & bathrooms
- Bedrooms: 5
- Bathrooms: 5
- Full bathrooms: 4
- 1/2 bathrooms: 1
- Main level bathrooms: 1
Rooms
- Room types: Living Room, Primary Bedroom, Bedroom 2, Bedroom 3, Bedroom 4, Bedroom 5, Kitchen, Family Room, Laundry, Recreation Room, Utility Room, Primary Bathroom
Primary bedroom
- Features: Cathedral/Vaulted Ceiling, Ceiling Fan(s), Walk-In Closet(s)
- Level: Upper
- Area: 360 Square Feet
- Dimensions: 24 x 15
Bedroom 2
- Features: Bathroom - Stall Shower
- Level: Upper
- Area: 168 Square Feet
- Dimensions: 14 x 12
Bedroom 3
- Features: Walk-In Closet(s)
- Level: Upper
- Area: 140 Square Feet
- Dimensions: 14 x 10
Bedroom 4
- Features: Walk-In Closet(s)
- Level: Upper
- Area: 160 Square Feet
- Dimensions: 16 x 10
Bedroom 5
- Level: Lower
- Area: 156 Square Feet
- Dimensions: 13 x 12
Primary bathroom
- Features: Bathroom - Walk-In Shower, Double Sink
- Level: Upper
- Area: 135 Square Feet
- Dimensions: 15 x 9
Family room
- Features: Recessed Lighting, Ceiling Fan(s), Wet Bar
- Level: Main
- Area: 288 Square Feet
- Dimensions: 18 x 16
Kitchen
- Features: Countertop(s) - Quartz, Kitchen Island, Eat-in Kitchen, Kitchen - Gas Cooking, Pantry
- Level: Main
- Area: 377 Square Feet
- Dimensions: 29 x 13
Laundry
- Level: Upper
- Area: 72 Square Feet
- Dimensions: 9 x 8
Living room
- Features: Ceiling Fan(s), Recessed Lighting
- Level: Main
- Area: 221 Square Feet
- Dimensions: 17 x 13
Recreation room
- Level: Lower
- Area: 288 Square Feet
- Dimensions: 24 x 12
Utility room
- Level: Lower
- Area: 108 Square Feet
- Dimensions: 12 x 9
Heating
- Heat Pump, Zoned, Forced Air, Natural Gas, Electric
Cooling
- Central Air, Electric
Appliances
- Included: Microwave, Built-In Range, Dishwasher, Disposal, Ice Maker, Oven/Range - Gas, Refrigerator, Stainless Steel Appliance(s), Gas Water Heater
- Laundry: Upper Level, Laundry Room
Features
- Bathroom - Stall Shower, Bathroom - Tub Shower, Ceiling Fan(s), Combination Kitchen/Dining, Crown Molding, Family Room Off Kitchen, Eat-in Kitchen, Kitchen Island, Pantry, Primary Bath(s), Recessed Lighting, Upgraded Countertops, Walk-In Closet(s), Bar
- Flooring: Luxury Vinyl, Carpet
- Windows: Double Hung, Energy Efficient, Replacement
- Basement: Drainage System,Partially Finished
- Number of fireplaces: 1
- Fireplace features: Electric
Interior area
- Total structure area: 3,657
- Total interior livable area: 3,549 sqft
- Finished area above ground: 2,957
- Finished area below ground: 592
Property
Parking
- Total spaces: 2
- Parking features: Garage Faces Front, Inside Entrance, Asphalt, Attached
- Attached garage spaces: 2
- Has uncovered spaces: Yes
Accessibility
- Accessibility features: None
Features
- Levels: Two
- Stories: 2
- Patio & porch: Patio
- Exterior features: Sidewalks
- Pool features: None
Lot
- Size: 0.45 Acres
- Dimensions: 92.00 x 215.00
- Features: Front Yard, Rear Yard
Details
- Additional structures: Above Grade, Below Grade
- Parcel number: 48012105
- Zoning: R2
- Special conditions: Standard
Construction
Type & style
- Home type: SingleFamily
- Architectural style: Colonial
- Property subtype: Single Family Residence
Materials
- Frame
- Foundation: Block
- Roof: Pitched,Shingle
Condition
- Excellent
- New construction: No
- Year built: 1968
- Major remodel year: 2025
Utilities & green energy
- Electric: 200+ Amp Service
- Sewer: Public Sewer
- Water: Public
Community & HOA
Community
- Subdivision: Huntingdon Hills
HOA
- Has HOA: No
Location
- Region: Southampton
- Municipality: UPPER SOUTHAMPTON TWP
Financial & listing details
- Price per square foot: $230/sqft
- Tax assessed value: $29,600
- Annual tax amount: $6,474
- Date on market: 4/6/2025
- Listing agreement: Exclusive Right To Sell
- Listing terms: Cash,Conventional,FHA,VA Loan
- Inclusions: Refrigerator, Beverage Fridge In Bar, Tv Mount Above Fireplace
- Exclusions: All Staging Accessories, Including Bar Stools And Tv Above Fireplace
- Ownership: Fee Simple
Price history
| Date | Event | Price |
|---|---|---|
| 5/16/2025 | Sold | $815,000$230/sqft |
Source:  Bright MLS #PABU2090712 Report a problem Bright MLS #PABU2090712 Report a problem | ||
| 4/7/2025 | Pending sale | $815,000+2.3%$230/sqft |
Source: Bright MLS #PABU2090712 Report a problem | ||
| 4/6/2025 | Listed for sale | $797,000+126.4%$225/sqft |
Source: Bright MLS #PABU2090712 Report a problem | ||
| 5/24/2024 | Sold | $352,000$99/sqft |
Source: Public Record Report a problem | ||
Public tax history
| Year | Property taxes | Tax assessment |
|---|---|---|
| 2025 | $6,557 +0.4% | $29,600 |
| 2024 | $6,534 +6.4% | $29,600 |
| 2023 | $6,139 +2.2% | $29,600 |
| 2022 | $6,009 +1.8% | $29,600 |
| 2021 | $5,901 +1.4% | $29,600 |
| 2020 | $5,819 +6.3% | $29,600 |
| 2018 | $5,476 +2.9% | $29,600 |
| 2017 | $5,321 -2.7% | $29,600 |
| 2016 | $5,467 | $29,600 |
| 2015 | -- | $29,600 |
| 2014 | -- | $29,600 |
| 2013 | -- | $29,600 |
| 2012 | -- | $29,600 |
| 2011 | -- | $29,600 |
| 2010 | -- | $29,600 |
| 2009 | -- | $29,600 |
| 2008 | -- | $29,600 |
| 2007 | -- | $29,600 |
| 2006 | -- | $29,600 |
| 2005 | -- | $29,600 +300% |
| 2004 | -- | $7,400 |
| 2003 | -- | $7,400 |
| 2002 | -- | $7,400 |
| 2000 | -- | $7,400 |
Find assessor info on the county website
Neighborhood: 18966
Nearby homes
- $515,500-- bd2 ba1.4k sqft615 Buckstone Dr, Southampton, PA 18966Off Market
- $605,300-- bd3 ba2.4k sqft595 Buckstone Dr, Southampton, PA 18966Off Market
- $649,2004 bd3 ba2.5k sqft625 Buckstone Dr, Southampton, PA 18966Off Market

- $613,4004 bd3 ba2.4k sqft585 Buckstone Dr, Southampton, PA 18966Off Market
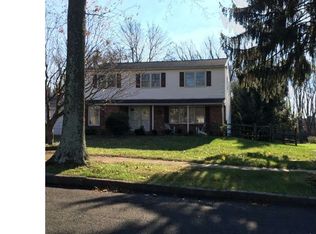
- $639,500-- bd2 ba2.4k sqft590 Buckstone Dr, Southampton, PA 18966Off Market
- $624,7004 bd2 ba2.3k sqft600 Buckstone Dr, Southampton, PA 18966Off Market
- $639,700-- bd3 ba2.3k sqft575 Buckstone Dr, Southampton, PA 18966Off Market
- $635,0004 bd3 ba1.9k sqft635 Buckstone Dr, Southampton, PA 18966Off Market
Nearby schools
GreatSchools rating
- 7/10Davis Elementary SchoolGrades: K-5Distance: 1.4 mi
- 8/10Klinger Middle SchoolGrades: 6-8Distance: 1.7 mi
- 6/10William Tennent High SchoolGrades: 9-12Distance: 1.3 mi
Schools provided by the listing agent
- District: Centennial
Source: Bright MLS. This data may not be complete. We recommend contacting the local school district to confirm school assignments for this home.
Get a cash offer in 3 minutes
Find out how much your home could sell for in as little as 3 minutes with a no-obligation cash offer.
Estimated market value
$851,600
Get a cash offer in 3 minutes
Find out how much your home could sell for in as little as 3 minutes with a no-obligation cash offer.
Estimated market value
$851,600
- Pennsylvania
- Bucks County
- Southampton
- 18966
- 605 Buckstone Dr
Nearby cities
Nearby neighborhoods
Nearby zip codes
Other Southampton Topics
