Take a look at this ultra affordable Chatham cutie! This super clean Buoy Ct condo is your opportunity to take advantage of low stress, low maintenance living. Sit back & let the association do all the outside heavy lifting for you! Lawn care, snow removal, & the buildings exterior maintenance are all off of your plate. A Minimal $185 per month contribution is all that it takes to save your time & your back pain! This very well maintained home is tucked back in the quiet far west side of Chatham, & is blessed with a beautifully scenic back yard view of the private neighborhood pond. Inside you will find a well thought out Floorplan that further lends itself to that easy living lifestyle. The main floor holds an open concept living space w/a generous Living Room-Kitchen-Dining Room area overlooking the serene pond landscape. A Convenient main floor half bath is in place as well. Move upstairs to find two surprisingly sizable bedrooms, both offering their own private en-suite bathrooms! And a Properly placed laundry room saves you the effort of traveling up & down the stairs. The full, unfinished basement is dry as a bone & is ideal for the safe storage of your personal belongings, but also provides great room for expansion & buildable equity as it holds an egress window for a future third bedroom, as well as plumbing for a 4th full bathroom. This home is dialed right in, & would require minimal effort to get comfy & call your home. Just in time to start the '25 New Year FRESH!
Sold for $175,000
$175,000
605 Buoy Ct, Chatham, IL 62629
2beds
1,364sqft
Condominium, Residential
Built in 2007
-- sqft lot
$191,300 Zestimate®
$128/sqft
$1,666 Estimated rent
Home value
$191,300
$174,000 - $212,000
$1,666/mo
Zestimate® history
Owner options
List your home for rent
$1,666/mo
Rent Zestimate®
Find your next renter with Zillow Rental Manager. Plus, with online applications, you can quickly screen prospective tenants – for free.
$1,666/mo
Rent Zestimate®
Refinance and save
$1,487/mo
Est. payment
Refinancing to a lower rate could help reduce your monthly payments and save thousands over the life of the loan.
$1,487/mo
Est. payment
Explore your selling options
Work with a Zillow partner agent
Leverage their expertise and Zillow's premium Showcase listings to get your home seen by more buyers.
Get startedList with your own agent
Get your home in front of millions of buyers by listing it on Zillow.
Learn how to do itSell it yourself
Take full control of how buyers see your home on Zillow by listing For Sale by Owner (FSBO).
List your homeWhat's special
Open concept living spaceProperly placed laundry roomFull unfinished basementPrivate en-suite bathroomsDry as a bone
Zillow last checked:
Listing updated:
Listed by:
Joshua F Kruse Offc:217-787-7000,
The Real Estate Group, Inc.
Bought with:
Julie Davis, 471011887
The Real Estate Group, Inc.
Source: RMLS Alliance as distributed by MLS GRID,MLS#: CA1033330 Originating MLS: Capital Area Association of Realtors
Originating MLS: Capital Area Association of Realtors
Facts & features
Interior
Bedrooms & bathrooms
- Bedrooms: 2
- Bathrooms: 3
- Full bathrooms: 2
- 1/2 bathrooms: 1
Bedroom 1
- Level: Upper
- Dimensions: 16ft 6in x 14ft 8in
Bedroom 2
- Level: Upper
- Dimensions: 16ft 4in x 10ft 11in
Other
- Level: Main
- Dimensions: 7ft 1in x 6ft 11in
Kitchen
- Level: Main
- Dimensions: 10ft 1in x 6ft 11in
Laundry
- Level: Upper
- Dimensions: 6ft 5in x 5ft 7in
Living room
- Level: Main
- Dimensions: 16ft 1in x 11ft 9in
Main level
- Area: 574
Upper level
- Area: 790
Heating
- Forced Air
Cooling
- Central Air
Appliances
- Included: Dishwasher, Disposal, Microwave, Range, Refrigerator, Gas Water Heater
Features
- Ceiling Fan(s)
- Basement: Egress Window(s),Full,Unfinished
Interior area
- Total structure area: 1,364
- Total interior livable area: 1,364 sqft
Property
Parking
- Total spaces: 1
- Parking features: Attached, On Street, Paved, Private
- Attached garage spaces: 1
- Has uncovered spaces: Yes
Features
- Stories: 2
- Patio & porch: Patio, Porch
- Has view: Yes
- View description: Lake
- Has water view: Yes
- Water view: Lake
- Waterfront features: Pond/Lake
Lot
- Features: Level, Dead End Street
Details
- Parcel number: 2801.0127019
Construction
Type & style
- Home type: Condo
- Property subtype: Condominium, Residential
Materials
- Frame, Brick, Vinyl Siding
- Foundation: Concrete Perimeter
- Roof: Shingle
Condition
- New construction: No
- Year built: 2007
Utilities & green energy
- Sewer: Public Sewer
- Water: Public
- Utilities for property: Cable Available
Community & HOA
Community
- Subdivision: North Pointe Commons
HOA
- Has HOA: Yes
- Services included: Landscaping, Maintenance Grounds, Maintenance Road, Snow Removal, Maintenance Structure, Lawn Care
- HOA fee: $185 monthly
Location
- Region: Chatham
Financial & listing details
- Price per square foot: $128/sqft
- Tax assessed value: $172,494
- Annual tax amount: $4,027
- Date on market: 11/27/2024
- Cumulative days on market: 1 day
- Road surface type: Paved
Price history
| Date | Event | Price |
|---|---|---|
| 12/30/2024 | Sold | $175,000-2.7%$128/sqft |
Source:  RMLS Alliance as distributed by MLS GRID #CA1033330 Report a problem RMLS Alliance as distributed by MLS GRID #CA1033330 Report a problem | ||
| 11/29/2024 | Pending sale | $179,900$132/sqft |
Source: RMLS Alliance as distributed by MLS GRID #CA1033330 Report a problem | ||
| 11/27/2024 | Listed for sale | $179,900+9%$132/sqft |
Source: RMLS Alliance as distributed by MLS GRID #CA1033330 Report a problem | ||
| 2/5/2024 | Sold | $165,000+0.1%$121/sqft |
Source: Public Record Report a problem | ||
| 2/2/2024 | Pending sale | $164,900$121/sqft |
Source: Owner Report a problem | ||
| 11/10/2023 | Price change | $164,900-1.8%$121/sqft |
Source: Owner Report a problem | ||
| 10/28/2023 | Price change | $167,900-1.2%$123/sqft |
Source: Owner Report a problem | ||
| 10/4/2023 | Listed for sale | $169,900$125/sqft |
Source: Owner Report a problem | ||
Public tax history
| Year | Property taxes | Tax assessment |
|---|---|---|
| 2024 | $615 -84.7% | $57,498 +8.7% |
| 2023 | $4,028 +1.6% | $52,915 +3.8% |
| 2022 | $3,965 +0.9% | $50,963 +1.7% |
| 2021 | $3,930 +2.5% | $50,111 +2.5% |
| 2020 | $3,834 +4.3% | $48,889 +0.1% |
| 2019 | $3,675 | $48,831 +1.2% |
| 2018 | $3,675 +1.1% | $48,257 +1.1% |
| 2017 | $3,635 +1.6% | $47,732 +2.1% |
| 2016 | $3,577 -0.5% | $46,746 +1% |
| 2015 | $3,597 +0.4% | $46,292 +1.2% |
| 2014 | $3,581 +1.9% | $45,765 +1.6% |
| 2013 | $3,515 +3% | $45,062 +2.4% |
| 2012 | $3,413 +1.7% | $44,005 |
| 2011 | $3,354 +2.4% | $44,005 +1.7% |
| 2010 | $3,277 +3.8% | $43,278 +1.3% |
| 2009 | $3,156 | $42,727 |
Find assessor info on the county website
Neighborhood: 62629
Nearby homes
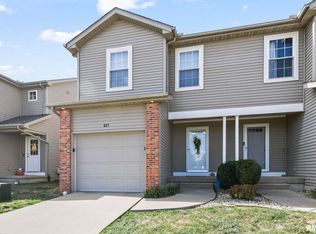
- $180,0003 bd3 ba1.9k sqft621 Buoy Ct, Chatham, IL 62629Sold
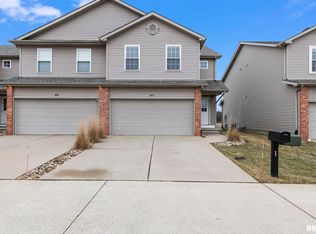
- $221,5003 bd3 ba1.6k sqft627 Buoy Ct, Chatham, IL 62629Sold
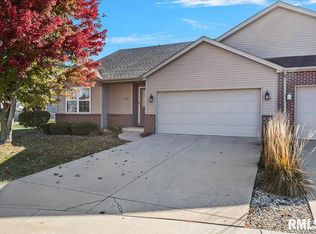
- $229,0003 bd2 ba1.5k sqft640 Buoy Ct, Chatham, IL 62629Sold
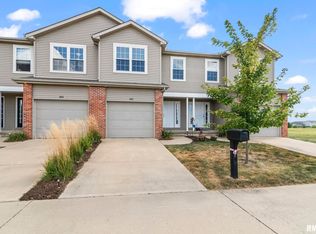
- $185,0003 bd3 ba1.3k sqft603 Buoy Ct #603, Chatham, IL 62629Sold
- $221,3002 bd2 ba1.8k sqft601 Buoy Ct, Chatham, IL 62629Off Market
- $185,0003 bd3 ba1.3k sqft603 Buoy Ct, Chatham, IL 62629Sold
- $222,4003 bd4 ba1.8k sqft617 Buoy Ct, Chatham, IL 62629Off Market
- $222,6003 bd4 ba-- sqft619 Buoy Ct, Chatham, IL 62629Off Market
Nearby schools
GreatSchools rating
- 9/10Glenwood Elementary SchoolGrades: K-4Distance: 1.4 mi
- 7/10Glenwood Middle SchoolGrades: 7-8Distance: 3.5 mi
- 5/10Glenwood High SchoolGrades: 9-12Distance: 1.6 mi


Get pre-qualified for a loan
At Zillow Home Loans, we can pre-qualify you in as little as 5 minutes with no impact to your credit score.An equal housing lender. NMLS #10287.
- Illinois
- Sangamon County
- Chatham
- 62629
- 605 Buoy Ct
Nearby cities
Nearby zip codes
Other Chatham Topics
