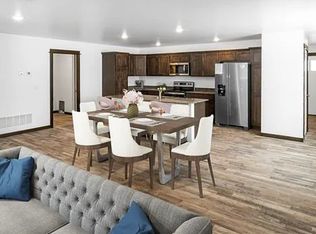
The Juniper plan is a single-story home with four bedrooms and two baths in 1,480 sq. ft. Entering the home from the long covered porch leads to a functional front entryway followed by an open kitchen, dining room, and great room space with sliding doors leading to a patio in the backyard. The kitchen features a large island and garage access through the laundry room. The primary bedroom suite includes a walk-in closet and a large bathroom with his and her sinks. The remaining three bedrooms share the second bathroom, finishing the layout.
This property is not currently displayed as for sale or rent on Zillow. This may be different from what's on other websites or public sources.