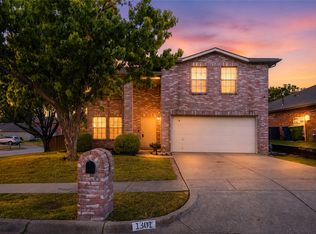
Looking for more privacy? Need more space? This beautifully maintained two-story brick home offers 2,109 square feet of comfortable living space with the perfect blend of indoor and outdoor living. The cul-de-sac location provides reduced through traffic and reduced road noise.
Both HVAC systems were replaced 6 years ago and include a 10-year warranty on parts and labor. The water heater was replaced 2 years ago. The roof was replaced 2 years ago, and the garage door opener was recently installed. The Back deck wood was refurbished. Brand New Carpet on stairs, loft, and 3 upstairs bedrooms.
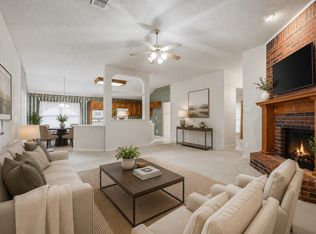
Inside, you'll find new luxury vinyl plank flooring on the first floor, fresh interior paint, and a welcoming living room centered around a cozy wood-burning fireplace. The functional floor plan features a private first-floor primary suite with a large bathroom. Downstairs also offers a convenient half bath for guests. The spacious living and dining areas offer plenty of room for gathering and entertaining.
Upstairs, there are three additional bedrooms, an updated full guest bathroom with a walk-in shower, and a versatile loft that provides flexible space for a second living area, game room, home office, or study.
Step outside and enjoy one of the home's standout features, the expansive backyard. Whether you're hosting friends on the deck, relaxing under the pergola, or using the storage building for hobbies and equipment, this oversized lot offers ample space to spread out and enjoy. Opportunities to find this much outdoor space on a cul-de-sac lot are becoming increasingly rare.
Conveniently located near schools, parks, shopping, dining, and major commuter routes, this move-in-ready home delivers the space, updates, and location buyers are looking for.
Don't miss your chance to own this beautifully updated home on one of Garland's desirable cul-de-sac lots. Schedule your private tour today!
For sale
Price cut: $2.5K (8/3)
$365,000
605 Buttercup Cir, Garland, TX 75040
4beds
2,109sqft
Single Family Residence
Built in 1987
9,844 Square Feet Lot
$359,900 Zestimate®
$173/sqft
$-- HOA
What's special
Fresh interior paintExpansive backyardQuiet cul-de-sacOversized lotRelaxing under the pergola
- 88 days
- 695
- 34
Zillow last checked:
Listing updated:
Listed by:
Jeffrey McKee 0731291,
EXP REALTY 888-519-7431
Source: NTREIS,MLS#: 21287533
Facts & features
Interior
Bedrooms & bathrooms
- Bedrooms: 4
- Bathrooms: 3
- Full bathrooms: 2
- 1/2 bathrooms: 1
Primary bedroom
- Features: Ceiling Fan(s), Dual Sinks, Garden Tub/Roman Tub, Separate Shower, Walk-In Closet(s)
- Level: First
- Dimensions: 14 x 13
Bedroom
- Features: Ceiling Fan(s)
- Level: Second
- Dimensions: 10 x 13
Bedroom
- Features: Ceiling Fan(s)
- Level: Second
- Dimensions: 9 x 13
Bedroom
- Level: Second
- Dimensions: 9 x 10
Primary bathroom
- Features: Built-in Features, Dual Sinks, En Suite Bathroom, Garden Tub/Roman Tub, Sink, Separate Shower
- Level: First
- Dimensions: 8 x 10
Dining room
- Level: First
- Dimensions: 12 x 13
Other
- Features: Built-in Features
- Level: Second
- Dimensions: 5 x 10
Half bath
- Level: First
- Dimensions: 7 x 3
Kitchen
- Features: Built-in Features, Eat-in Kitchen, Pantry
- Level: First
- Dimensions: 16 x 13
Laundry
- Level: First
- Dimensions: 1 x 1
Living room
- Features: Fireplace
- Level: First
- Dimensions: 17 x 14
Loft
- Level: Second
- Dimensions: 1 x 1
Utility room
- Features: Closet
- Level: Second
- Dimensions: 7 x 3
Heating
- Central, Electric
Cooling
- Central Air, Ceiling Fan(s), Electric
Appliances
- Included: Dishwasher, Electric Range, Electric Water Heater, Disposal, Microwave
Features
- Built-in Features, Chandelier, Decorative/Designer Lighting Fixtures, Eat-in Kitchen, High Speed Internet, Paneling/Wainscoting
- Has basement: No
- Number of fireplaces: 1
- Fireplace features: Masonry, Wood Burning
Interior area
- Total interior livable area: 2,109 sqft
Video & virtual tour
Property
Parking
- Total spaces: 2
- Parking features: Door-Multi, Driveway, On Street
- Attached garage spaces: 2
Features
- Levels: Two
- Stories: 2
- Pool features: None
Lot
- Size: 9,844 Square Feet
Details
- Parcel number: 26239060150360000
Construction
Type & style
- Home type: SingleFamily
- Architectural style: Detached
- Property subtype: Single Family Residence
- Attached to another structure: Yes
Materials
- Brick
Condition
- Year built: 1987
Utilities & green energy
- Sewer: Public Sewer
- Water: Public
- Utilities for property: Cable Available, Electricity Available, Electricity Connected, Sewer Available, Separate Meters, Water Available
Community & HOA
Community
- Features: Curbs
- Subdivision: Glenbrook Meadows 11
HOA
- Has HOA: No
Location
- Region: Garland
Financial & listing details
- Price per square foot: $173/sqft
- Tax assessed value: $357,070
- Annual tax amount: $8,551
- Date on market: 6/6/2026
- Cumulative days on market: 89 days
- Listing terms: Cash,Conventional,FHA,VA Loan
- Road surface type: Asphalt
Estimated market value
$359,900
$342,000 - $378,000
$2,466/mo
Price history
| Date | Event | Price |
|---|---|---|
| 8/3/2026 | Price change | $365,000-0.7%$173/sqft |
Source: NTREIS #21287533 Report a problem | ||
| 7/13/2026 | Price change | $367,500-0.7%$174/sqft |
Source: NTREIS #21287533 Report a problem | ||
| 6/6/2026 | Listed for sale | $370,000$175/sqft |
Source: NTREIS #21287533 Report a problem | ||
Public tax history
| Year | Property taxes | Tax assessment |
|---|---|---|
| 2025 | $1,480 +10.2% | $357,070 |
| 2024 | $1,343 +7.5% | $357,070 +11.3% |
| 2023 | $1,249 +3.5% | $320,860 |
| 2022 | $1,207 +3.4% | $320,860 +35.6% |
| 2021 | $1,167 +5.3% | $236,640 |
| 2020 | $1,109 +8.9% | $236,640 +9.2% |
| 2019 | $1,019 +8.3% | $216,630 |
| 2018 | $940 -76% | $216,630 +17.4% |
| 2017 | $3,921 +11.1% | $184,520 +23.5% |
| 2016 | $3,529 +26.6% | $149,410 +7.9% |
| 2015 | $2,786 | $138,470 +13.3% |
| 2014 | $2,786 | $122,260 |
| 2013 | -- | -- |
| 2012 | -- | -- |
| 2011 | -- | -- |
| 2010 | -- | -- |
| 2009 | -- | -- |
| 2008 | -- | -- |
| 2007 | -- | -- |
| 2005 | -- | -- |
| 2004 | -- | -- |
| 2003 | -- | -- |
| 2002 | -- | -- |
| 2001 | -- | -- |
Find assessor info on the county website
Monthly payment
Est. payment
Payment breakdown
Explore the cost of this home by adjusting the details. Changes won't be saved.Climate risks
Neighborhood: Coomer Creek
Nearby schools
Schools provided by the listing agent
- District: Garland ISD
Source: NTREIS. This data may not be complete. We recommend contacting the local school district to confirm school assignments for this home.
Similar homes
- $375,0003 bd3 ba1.9k sqft1301 Mill Xing, Garland, TX 75040For Sale
 MLS ID #21355560, Cathy Carter. NTREIS
 - $389,0003 bd2 ba1.6k sqft2726 Crosslands Dr, Garland, TX 75040For Sale
 MLS ID #21268190, Emily Huynh. NTREIS
 - $299,0003 bd2 ba1.4k sqft128 Kingsbridge Dr, Garland, TX 75040For Sale
 MLS ID #21326356, Josh Mills. NTREIS
 - $380,0004 bd2 ba2.3k sqft3611 Cedar Creek Ln, Sachse, TX 75048For Sale
 MLS ID #21279508, Jacque Swanner. NTREIS
