Super nice move-in ready three bedroom on a a large lot in Byram. Engineered hardwood flooring in the main areas, gas stove with other stainless appliances in the kitchen featuring attractive manufactured quartz counters and tile backsplashes. Spacious greatroom with fireplace. Large laundry utility room make chores easier!2 car side entry garage with workbench and lots of storage. 20x12 additional storage building in the backyard. Vaulted ceiling in the primary bath along with a jetted garden tub. This is a choice home in 100% loan eligible USDA Rural Housing Loan program - contact your mortgage lender for loan specifications. Contact your REALTOR to see today!
Closed
Price Unknown
605 Byram Meadows Dr, Byram, MS 39272
3beds
1,588sqft
Residential, Single Family Residence
Built in 1989
0.5 Acres Lot
$216,000 Zestimate®
$--/sqft
$1,714 Estimated rent
Home value
$216,000
$205,000 - $227,000
$1,714/mo
Zestimate® history
Owner options
List your home for rent
$1,714/mo
Rent Zestimate®
Find your next renter with Zillow Rental Manager. Plus, with online applications, you can quickly screen prospective tenants – for free.
$1,714/mo
Rent Zestimate®
Refinance and save
Refinancing to a lower rate could help reduce your monthly payments and save thousands over the life of the loan.
Explore your selling options
Work with a Zillow partner agent
Leverage their expertise and Zillow's premium Showcase listings to get your home seen by more buyers.
Get startedList with your own agent
Get your home in front of millions of buyers by listing it on Zillow.
Learn how to do itSell it yourself
Take full control of how buyers see your home on Zillow by listing For Sale by Owner (FSBO).
List your homeWhat's special
Gas stoveQuartz countersVaulted ceilingStainless appliancesLarge laundry utility room
Zillow last checked:
Listing updated:
Listed by:
Chris C Merck 601-594-8326,
Merck Team Realty, Inc.
Bought with:
Vanessa Herbert, B24560
Arx Point Realty, LLC
Source: MLS United,MLS#: 4077509
Facts & features
Interior
Bedrooms & bathrooms
- Bedrooms: 3
- Bathrooms: 2
- Full bathrooms: 2
Heating
- Central, Natural Gas
Cooling
- Ceiling Fan(s), Central Air, Electric
Appliances
- Included: Cooktop, Dishwasher, Electric Range, Gas Cooktop, Gas Water Heater, Range Hood, Stainless Steel Appliance(s), Water Heater, Water Purifier
- Laundry: Electric Dryer Hookup, Inside, Laundry Room, Main Level, Washer Hookup
Features
- Bookcases, Breakfast Bar, Built-in Features, Ceiling Fan(s), Eat-in Kitchen, Tray Ceiling(s)
- Flooring: Carpet, Ceramic Tile, Simulated Wood
- Has fireplace: Yes
- Fireplace features: Great Room
Interior area
- Total structure area: 1,588
- Total interior livable area: 1,588 sqft
Property
Parking
- Total spaces: 2
- Parking features: Enclosed, Garage Faces Side, Concrete
- Garage spaces: 2
Features
- Levels: One
- Stories: 1
- Patio & porch: Front Porch, Patio, Slab
- Exterior features: See Remarks
Lot
- Size: 0.5 Acres
- Features: Level
Details
- Additional structures: Shed(s), Storage
- Parcel number: 48540411737
Construction
Type & style
- Home type: SingleFamily
- Architectural style: Traditional
- Property subtype: Residential, Single Family Residence
Materials
- Brick, Synthetic Stucco
- Foundation: Slab
- Roof: Architectural Shingles
Condition
- New construction: No
- Year built: 1989
Utilities & green energy
- Sewer: Public Sewer
- Water: Public
- Utilities for property: Cable Available, Electricity Connected, Natural Gas Connected, Sewer Connected, Water Connected, Natural Gas in Kitchen
Community & HOA
Community
- Subdivision: Siwell Meadows
Location
- Region: Byram
Financial & listing details
- Tax assessed value: $108,690
- Annual tax amount: $1,350
- Date on market: 5/10/2024
- Electric utility on property: Yes
Price history
| Date | Event | Price |
|---|---|---|
| 6/21/2024 | Sold | -- |
Source: MLS United #4077509 Report a problem | ||
| 5/15/2024 | Pending sale | $189,900$120/sqft |
Source: MLS United #4077509 Report a problem | ||
| 5/10/2024 | Listed for sale | $189,900$120/sqft |
Source: MLS United #4077509 Report a problem | ||
| 4/26/2024 | Pending sale | $189,900$120/sqft |
Source: MLS United #4077509 Report a problem | ||
| 4/23/2024 | Listed for sale | $189,900$120/sqft |
Source: MLS United #4077509 Report a problem | ||
Public tax history
| Year | Property taxes | Tax assessment |
|---|---|---|
| 2024 | $2,551 +13.1% | $16,304 |
| 2023 | $2,254 | $16,304 +50% |
| 2022 | -- | $10,869 |
| 2021 | -- | $10,869 +1.3% |
| 2020 | -- | $10,729 |
| 2019 | -- | $10,729 |
| 2018 | -- | $10,729 |
| 2017 | $1,270 | $10,729 |
| 2016 | $1,270 | $10,729 +0.8% |
| 2015 | $1,270 +1% | $10,643 |
| 2014 | $1,258 | $10,643 |
| 2013 | -- | $10,643 |
| 2012 | -- | $10,643 +4.6% |
| 2011 | -- | $10,171 |
| 2010 | -- | $10,171 |
| 2009 | -- | $10,171 |
| 2008 | -- | $10,171 +7.4% |
| 2007 | -- | $9,468 |
| 2006 | -- | $9,468 |
| 2005 | -- | $9,468 |
| 2004 | -- | $9,468 +1.7% |
| 2003 | -- | $9,307 |
| 2002 | -- | $9,307 +17.2% |
| 2001 | -- | $7,943 |
| 2000 | -- | $7,943 |
Find assessor info on the county website
Neighborhood: 39272
Nearby homes
- $216,5003 bd2 ba1.7k sqft609 Byram Meadows Dr, Jackson, MS 39272Off Market
- $222,9003 bd2 ba1.9k sqft308 Siwell Meadows Dr, Jackson, MS 39272Off Market
- $241,5003 bd2 ba1.9k sqft314 Siwell Meadows Dr, Jackson, MS 39272Off Market
- $202,1003 bd2 ba1.4k sqft606 Byram Meadows Dr, Jackson, MS 39272Off Market
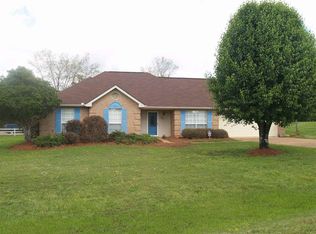
- $226,4004 bd2 ba2k sqft610 Byram Meadows Dr, Byram, MS 39272Off Market
- $205,5003 bd2 ba1.9k sqft302 Siwell Meadows Dr, Byram, MS 39272Off Market
- $220,8003 bd2 ba1.8k sqft2014 Magnolia Cv, Byram, MS 39272Off Market
- $210,8003 bd2 ba1.7k sqft613 Byram Meadows Dr, Jackson, MS 39272Off Market
Nearby schools
GreatSchools rating
- 3/10Gary Road Elementary SchoolGrades: PK-2Distance: 1.1 mi
- 3/10Byram Middle SchoolGrades: 6-8Distance: 1.7 mi
- 5/10Terry High SchoolGrades: 9-12Distance: 7.4 mi
Schools provided by the listing agent
- Elementary: Gary Road
- Middle: Byram
- High: Byram
Source: MLS United. This data may not be complete. We recommend contacting the local school district to confirm school assignments for this home.
- Mississippi
- Hinds County
- Byram
- 39272
- 605 Byram Meadows Dr
