Skip main navigation
Sold for $835,000
  • $835,000

    605 Candice Ct, Berthoud, CO 80513

    4beds
    2,649sqft
    Single Family Residence
    Built in 1985
    0.66 Acres Lot
    $845,400 Zestimate®
    $315/sqft
    $3,432 Estimated rent

    Home value

    $845,400

    $803,000 - $888,000

    $3,432/mo

    Zestimate® history
    Loading
    Loading...

    Owner options

    List your home for rent

    $3,432/mo

    Rent Zestimate®

    Find your next renter with Zillow Rental Manager. Plus, with online applications, you can quickly screen prospective tenants – for free.

    Learn more

    $3,432/mo

    Rent Zestimate®

    Refinance and save

    $5,053/mo

    Est. payment

    Refinancing to a lower rate could help reduce your monthly payments and save thousands over the life of the loan.

    See today's rates

    $5,053/mo

    Est. payment

    Explore your selling options

    Work with a Zillow partner agent

    Leverage their expertise and Zillow's premium Showcase listings to get your home seen by more buyers.

    Get started

    List with your own agent

    Get your home in front of millions of buyers by listing it on Zillow.

    Learn how to do it

    Sell it yourself

    Take full control of how buyers see your home on Zillow by listing For Sale by Owner (FSBO).

    List your home

    What's special

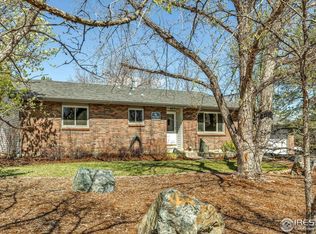
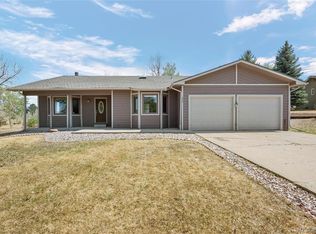
    Showings to start on Thursday the 5th! Discover a true GEM in Vaquero Estates! Charm and Character abound in this beautifully Remodeled garden-level Open ranch! An Exceptional property that backs to HOA protected open space in west Berthoud - offering both peace and privacy in a phenomenal setting! This well-appointed entertainer's haven boasts gorgeous finishes + incredible outdoor living and features 4 car garage spaces, heated home GYM + a lower level home THEATER! New Class IV roof, spacious composite front porch deck, newer skylights, newer slate appliances (gas range), Newer plush carpet, New AC, and a simply Gorgeous primary bathroom suite - with freestanding tub + oversized STEAM shower. Move-in and enjoy! Celebrate the best meals in the picture perfect, Newly remodeled dining room and wet bar area - which transition to the backyard oasis at nearly 710 sqft of patio space! *4 Car garage is both an attached fully insulated+ finished at 420 finished and heated 2 car (420 sqft) + a detached 2 car (800 sqft.) Sunny Garden/Daylight finished lower level - Don't miss the gorgeous theater room and the convenient finished and heated gym on the west side of the detached garage (or could be the perfect Yoga or art studio or detached office.) Cozy linear gas fireplace on the large south stone wall of the living room! Beautiful windows, hand scraped hardwood floors, premier quality cabinetry! 4 Bdrms, 3 Baths + theater room (one Bsmt Bdrm is non-conforming) convenient full perimeter fencing, active radon mitigation system + added convenient garden shed. Low HOA at $286 a year! Walking trails, mature established landscaping, gorgeous west Berthoud enclave. Many parking options including room for RV/Boat.

    Zillow last checked:

    Listing updated:

    Listed by:

    Catherine Rogers 970-988-1030,

    C3 Real Estate Solutions, LLC

    Bought with:

    Lisa Wade, 1320760

    RE/MAX of Boulder, Inc

    Source: IRES as distributed by MLS GRID,MLS#: 1017799MLS Logo

    Facts & features

    Interior

    Bedrooms & bathrooms
    • Bedrooms: 4
    • Bathrooms: 3
    • Full bathrooms: 1
    • 3/4 bathrooms: 2
    • Main level bathrooms: 2
    Rooms
    • Room types: Media Room
    Primary bedroom
    • Description: Carpet
    • Features: 5 Piece Primary Bath
    • Level: Main
    • Area: 156 Square Feet
    • Dimensions: 12 x 13
    Bedroom 2
    • Description: Carpet
    • Level: Main
    • Area: 132 Square Feet
    • Dimensions: 11 x 12
    Bedroom 3
    • Description: Carpet
    • Level: Basement
    • Area: 156 Square Feet
    • Dimensions: 12 x 13
    Bedroom 4
    • Description: Carpet
    • Level: Basement
    • Area: 144 Square Feet
    • Dimensions: 12 x 12
    Dining room
    • Description: Tile
    • Level: Main
    • Area: 156 Square Feet
    • Dimensions: 12 x 13
    Family room
    • Description: Carpet
    • Level: Basement
    • Area: 315 Square Feet
    • Dimensions: 15 x 21
    Kitchen
    • Description: Hardwood
    • Level: Main
    • Area: 156 Square Feet
    • Dimensions: 12 x 13
    Laundry
    • Description: Concrete
    • Level: Basement
    • Area: 176 Square Feet
    • Dimensions: 11 x 16
    Living room
    • Description: Hardwood
    • Level: Main
    • Area: 187 Square Feet
    • Dimensions: 11 x 17
    Heating
    • Forced Air
    Cooling
    • Ceiling Fan(s)
    Appliances
    • Included: Gas Range, Self Cleaning Oven, Dishwasher, Refrigerator, Bar Fridge, Washer, Dryer, Microwave, Disposal
    • Laundry: Washer/Dryer Hookup
    Features
    • Eat-in Kitchen, Separate Dining Room, Cathedral Ceiling(s), Open Floorplan, Workshop, Walk-In Closet(s), Kitchen Island, Theatre Room, Steam Shower, High Ceilings
    • Flooring: Wood
    • Windows: Skylight(s), Window Coverings
    • Basement: Full,Partially Finished,Daylight,Built-In Radon,Sump Pump
    • Has fireplace: Yes
    • Fireplace features: Gas, Living Room
    Interior area
    • Total structure area: 1,452
    • Total interior livable area: 2,649 sqft
    • Finished area above ground: 1,452

    Property

    Parking
    • Total spaces: 4
    • Parking features: Garage Door Opener, >8' Garage Door, Heated Garage, Oversized
    • Attached garage spaces: 4
    • Details: Attached
    Features
    • Levels: One
    • Stories: 1
    • Patio & porch: Patio, Deck
    • Exterior features: Sprinkler System
    • Fencing: Fenced
    Lot
    • Size: 0.66 Acres
    • Features: Cul-De-Sac, Wooded, Evergreen Trees, Deciduous Trees, Sloped, Abuts Private Open Space, Paved, Gutters
    Details
    • Additional structures: Storage, Outbuilding
    • Parcel number: R1118048
    • Zoning: FA1
    • Special conditions: Private Owner
    • Other equipment: Satellite Dish

    Construction

    Type & style
    • Home type: SingleFamily
    • Property subtype: Single Family Residence
    Materials
    • Frame, Stone, Vinyl Siding
    • Roof: Composition,Shingle
    Condition
    • New construction: No
    • Year built: 1985

    Utilities & green energy

    • Electric: PREA
    • Gas: Xcel
    • Sewer: Public Sewer
    • Water: District
    • Utilities for property: Natural Gas Available, Electricity Available, Cable Available, Satellite Avail, High Speed Avail
    Green energy
    • Energy efficient items: Windows, High Efficiency Furnace

    Community & HOA

    Community
    • Features: Trail(s)
    • Security: Fire Alarm
    • Subdivision: Vaquero Estates
    HOA
    • Has HOA: Yes
    • Services included: Common Amenities, Management
    • HOA fee: $256 annually
    • HOA name: Vaquero Estates HOA
    • HOA phone: 970-532-2997
    • Second HOA fee: $30 annually
    • Second HOA name: Western Mini Ranches Sewer HOA
    Location
    • Region: Berthoud

    Financial & listing details

    • Price per square foot: $315/sqft
    • Tax assessed value: $794,400
    • Annual tax amount: $5,198
    • Date on market: 9/3/2024
    • Listing terms: Cash,Conventional,VA Loan
    • Exclusions: See contract prep.
    • Electric utility on property: Yes

    Price history

    DateEventPrice
    10/11/2024Sold$835,000+1.2%$315/sqft
    Source: IRES as distributed by MLS GRID #1017799 Report a problem
    9/7/2024Pending sale$825,000$311/sqft
    Source: REcolorado as distributed by MLS GRID #3715573 Report a problem
    9/5/2024Listed for sale$825,000+7.1%$311/sqft
    Source: IRES as distributed by MLS GRID #1017799 Report a problem
    4/4/2022Sold$770,000+126.5%$291/sqft
    Source: Public Record Report a problem
    8/31/2015Sold$340,000-5.6%$128/sqft
    Source: Public Record Report a problem
    7/17/2015Pending sale$360,000$136/sqft
    Source: Berkshire Hathaway-Loveland #769333 Report a problem
    7/14/2015Listed for sale$360,000+28.6%$136/sqft
    Source: Berkshire Hathaway-Loveland #769333 Report a problem
    10/27/2000Sold$280,000$106/sqft
    Source: Public Record Report a problem

    Public tax history

    YearProperty taxesTax assessment
    2025$5,801 +8.8%$49,650 -2.4%
    2024$5,333 +24.7%$50,873 -1%
    2023$4,275 -1.9%$51,367 +46.5%
    2022$4,359 +7.2%$35,070 -2.8%
    2021$4,067 +1%$36,079 +10.4%
    2020$4,026 +17.7%$32,676 -0.7%
    2019$3,422 $32,904 +34.8%
    2018$3,422 $24,415
    2017$3,422 +8.9%$24,415 +1.5%
    2016$3,143 -0.6%$24,064 +0%
    2015$3,161 +62.4%$24,060 +3%
    2014$1,946 $23,360
    2013-- $23,360 +2.4%
    2012-- $22,820
    2011-- $22,820 -20.3%
    2010-- $28,620
    2009-- $28,620 +5.7%
    2008-- $27,080
    2007-- $27,080 +29.7%
    2006-- $20,880
    2005-- $20,880 -13.7%
    2004-- $24,190 +18%
    2002-- $20,500
    2001-- $20,500
    Find assessor info on the county website

    Neighborhood: 80513

    Nearby schools

    GreatSchools rating
    Schools provided by the listing agent
    • Elementary: Berthoud
    • Middle: Turner
    • High: Berthoud

    Source: IRES as distributed by MLS GRID. This data may not be complete. We recommend contacting the local school district to confirm school assignments for this home.

    Get a cash offer in 3 minutes
    Find out how much your home could sell for in as little as 3 minutes with a no-obligation cash offer.
    Estimated market value
    $845,400
    Get a cash offer in 3 minutes
    Find out how much your home could sell for in as little as 3 minutes with a no-obligation cash offer.
    Estimated market value
    $845,400