Coastal living comes easy at 605 Cape Eleuthra in Bethany Beach. This inviting 3-bedroom home offers a spacious open floor plan, updated kitchen and baths, and an abundance of indoor and outdoor spaces designed for gathering, relaxing, and making the most of life at the beach. The kitchen opens to the dining and living areas, creating a comfortable flow for everything from casual mornings to evenings with family and friends. A wood-burning fireplace adds warmth and character to the main living area, creating a welcoming focal point to enjoy throughout the cooler months. A large loft, considered one of the home’s three bedrooms, adds valuable flexibility for guests, sleeping space, a home office, or a second living area. Outside, there’s no shortage of places to unwind. Enjoy your morning coffee on the covered porch, summer evenings on the screened porch, or entertain on the expansive deck with plenty of room for dining and lounging. An additional deck adds even more outdoor living space, while the property offers a surprising amount of usable yard space and ample off-street parking for family and guests. As part of the community amenities, residents also enjoy access to a community kayak and canoe rack with launching access to the Assawoman Canal, as well as two freshwater fishing ponds where kids can enjoy fishing and catching bass. After a day at the beach or on the water, rinse off in the outdoor shower and tuck away bikes, boards, beach chairs, and tools with plenty of storage plus a dedicated workshop. Updated and comfortable with an open-concept layout, flexible living spaces, abundant outdoor living, generous parking, and access to recreation right within the community, this Bethany Beach home is equally suited for year-round living or enjoying your own place at the coast.
Under contract
$675,000
605 Cape Eleuthra Rd #73, Bethany Beach, DE 19930
3beds
1,750sqft
Single Family Residence
Built in 1993
6,534 Square Feet Lot
$-- Zestimate®
$386/sqft
$138/mo HOA
What's special
Outdoor showerUpdated kitchen and bathsSpacious open floor planCovered porchScreened porch
- 9 days
- 1,810
- 112
Zillow last checked:
Listing updated:
Listed by:
ASHLEY BROSNAHAN 302-841-4200,
Long & Foster Real Estate, Inc. (302) 539-9040,
Listing Team: The Ashley Brosnahan Team, Co-Listing Team: The Ashley Brosnahan Team,Co-Listing Agent: Mikaela L Brosnahan 302-841-8755,
Long & Foster Real Estate, Inc.
Source: Bright MLS,MLS#: DESU2119844
Facts & features
Interior
Bedrooms & bathrooms
- Bedrooms: 3
- Bathrooms: 2
- Full bathrooms: 2
- Main level bathrooms: 2
- Main level bedrooms: 3
Basement
- Area: 0
Heating
- Heat Pump, Electric
Cooling
- Central Air, Electric
Appliances
- Included: Cooktop, Dishwasher, Disposal, Dryer, Ice Maker, Microwave, Oven, Refrigerator, Washer, Electric Water Heater
Features
- Breakfast Area, Kitchen Island, Combination Kitchen/Living, Entry Level Bedroom
- Flooring: Carpet, Luxury Vinyl
- Windows: Window Treatments
- Has basement: No
- Number of fireplaces: 1
- Fireplace features: Wood Burning
Interior area
- Total structure area: 1,750
- Total interior livable area: 1,750 sqft
- Finished area above ground: 1,750
- Finished area below ground: 0
Property
Parking
- Total spaces: 4
- Parking features: Under Home Parking, Driveway
- Uncovered spaces: 4
Accessibility
- Accessibility features: None
Features
- Levels: Two
- Stories: 2
- Patio & porch: Deck, Porch, Screened
- Exterior features: Outdoor Shower
- Pool features: None
Lot
- Size: 6,534 Square Feet
- Features: Landscaped, Wooded
Details
- Additional structures: Above Grade, Below Grade, Outbuilding
- Parcel number: 13417.0044.0073
- Zoning: HR-2
- Special conditions: Standard
Construction
Type & style
- Home type: SingleFamily
- Architectural style: Coastal
- Property subtype: Single Family Residence
Materials
- Stick Built, Vinyl Siding
- Foundation: Pilings
- Roof: Metal
Condition
- New construction: No
- Year built: 1993
Utilities & green energy
- Sewer: Public Sewer
- Water: Public
Community & HOA
Community
- Subdivision: Bahamas Beach
HOA
- Has HOA: Yes
- Amenities included: Water/Lake Privileges
- Services included: Common Area Maintenance, Road Maintenance, Snow Removal, Trash
- HOA fee: $415 quarterly
Location
- Region: Bethany Beach
Financial & listing details
- Price per square foot: $386/sqft
- Annual tax amount: $926
- Date on market: 9/5/2026
- Listing agreement: Exclusive Right To Sell
- Listing terms: Cash,Conventional
- Ownership: Fee Simple
Estimated market value
Not available
Estimated sales range
Not available
Not available
Price history
| Date | Event | Price |
|---|---|---|
| 9/8/2026 | Contingent | $675,000$386/sqft |
Source:  Bright MLS #DESU2119844 Report a problem Bright MLS #DESU2119844 Report a problem | ||
| 9/5/2026 | Listed for sale | $675,000$386/sqft |
Source: Bright MLS #DESU2119844 Report a problem | ||
Public tax history
Tax history is unavailable.
Monthly payment
Est. payment
Payment breakdown
Explore the cost of this home by adjusting the details. Changes won't be saved.Climate risks
Neighborhood: 19930
Nearby schools
Schools provided by the listing agent
- District: Indian River
Source: Bright MLS. This data may not be complete. We recommend contacting the local school district to confirm school assignments for this home.
- $525,0003 bd2 ba1.6k sqft603 Cape Eleuthra Rd UNIT 72, Bethany Beach, DE 19930Sold

- $562,5003 bd2 ba1.6k sqft600 Cape Eleuthra Rd UNIT 66, Bethany Beach, DE 19930Sold
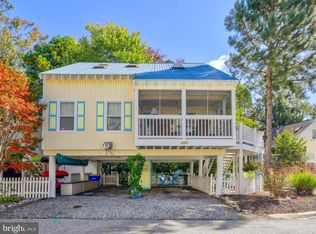
- $643,3003 bd-- ba1.4k sqft610 Cape Eleuthra Rd, Bethany Beach, DE 19930Off Market
- $485,5003 bd-- ba1.2k sqft605 Cape Eleuthra Rd, Bethany Beach, DE 19930Off Market
Similar homes
- $720,0003 bd2 ba1.2k sqftNone Available, Bethany Beach, DE 19930For Sale

 MLS ID #DESU2118700, BETH EVANS, Berkshire Hathaway HomeServices PenFed Realty. Bright MLS
 - $669,9003 bd3 ba1.6k sqftNone Available, Bethany Beach, DE 19930For Sale
 MLS ID #DESU2115158, Paul Dicicco, Compass. Bright MLS
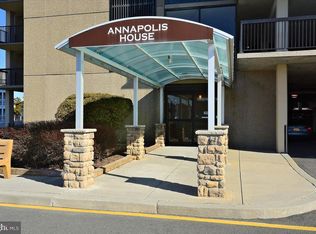
 - $575,0002 bd2 ba1k sqftSea Colony Annapolis, Bethany Beach, DE 19930For Sale
 MLS ID #DESU2120444, DOUG THOMPSON, TANSEY WARNER. Bright MLS
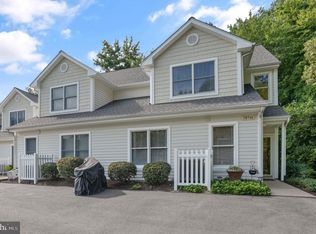
 - $650,0003 bd3 ba1.6k sqftNone Available, Bethany Beach, DE 19930For Sale
 MLS ID #DESU2118520, DAVE LEIDERMAN, Keller Williams Realty. Bright MLS
 - $885,0004 bd4 ba2.4k sqftNone Available, Bethany Beach, DE 19930For SaleMLS ID #DESU2119914, PAUL SICARI, Compass. Bright MLS
- $675,0003 bd2 ba1.6k sqftNone Available, Frankford, DE 19945For SaleMLS ID #DESU2111508, LESLIE KOPP, Long & Foster Real Estate, Inc.. Bright MLS
- $785,0004 bd4 ba1.8k sqftNone Available, Bethany Beach, DE 19930For SaleMLS ID #DESU2115624, Joseph Lagano, Long & Foster Real Estate, Inc.. Bright MLS
- $920,0004 bd2 ba1.4k sqftNone Available, Bethany Beach, DE 19930For SaleMLS ID #DESU2119714, Jana Newton, Sea Grace @ North Beach Realtors. Bright MLS
- $649,0003 bd3 ba2.2k sqftNone Available, Ocean View, DE 19970For SaleMLS ID #DESU2118550, Nancy Good, RE/MAX Point Realty. Bright MLS
- $879,0004 bd2 ba1.3k sqftNone Available, Bethany Beach, DE 19930For SaleMLS ID #DESU2115680, SUZANNE MACNAB, RE/MAX Coastal. Bright MLS
- $599,9994 bd3 ba1.9k sqftNone Available, Frankford, DE 19945For SaleMLS ID #DESU2115742, KIM BOWDEN, Patterson-Schwartz-OceanView. Bright MLS
- $470,0002 bd2 ba950 sqftSea Colony West Xi, Bethany Beach, DE 19930For SaleMLS ID #DESU2117972, Michele Petrillo, Long & Foster Real Estate, Inc.. Bright MLS
- $679,0003 bd3 ba2.2k sqftNone Available, Ocean View, DE 19970For SaleMLS ID #DESU2107394, SUZANNE MACNAB, RE/MAX Coastal. Bright MLS
- $595,0003 bd3 ba1.5k sqftNone Available, Bethany Beach, DE 19930For SaleMLS ID #DESU2119358, LESLIE KOPP, Long & Foster Real Estate, Inc.. Bright MLS
- $899,9005 bd4 ba2.2k sqftNone Available, Bethany Beach, DE 19930For SaleMLS ID #DESU2116746, Patrick Sommer, McWilliams/Ballard, Inc.. Bright MLS
- $605,0004 bd3 ba2.1k sqftNone Available, Ocean View, DE 19970For SaleMLS ID #DESU2119884, SARAH SCHIFANO, Long & Foster Real Estate, Inc.. Bright MLS
- $599,0002 bd3 ba1.2k sqftNone Available, Bethany Beach, DE 19930For SaleMLS ID #DESU2117686, Sarah Shoemaker, Keller Williams Realty. Bright MLS
- $609,0005 bd2 ba2k sqftNone Available, Ocean View, DE 19970For SaleMLS ID #DESU2111764, SUZANNE MACNAB, RE/MAX Coastal. Bright MLS
- $530,0003 bd2 ba1.8k sqftNone Available, Frankford, DE 19945For SaleMLS ID #DESU2115980, LINDA MUELLER, BETHANY AREA REALTY LLC. Bright MLS
- $520,0003 bd2 ba1.6k sqftNone Available, Frankford, DE 19945For SaleMLS ID #DESU2117994, SARAH SCHIFANO, Long & Foster Real Estate, Inc.. Bright MLS
