Skip main navigation
Sold
Street View
  • Listed by: eXp Realty • Juan A Delgado
    Bought with: Realty One Group Pacifica
    $480,000

    605 Cardinal Ave, Winlock, WA 98596

    4beds
    2,109sqft
    Single Family Residence
    Built in 2022
    6,534 Square Feet Lot
    $485,200 Zestimate®
    $228/sqft
    $2,717 Estimated rent

    Home value

    $485,200

    $461,000 - $509,000

    $2,717/mo

    Zestimate® history
    Loading
    Loading...

    Owner options

    List your home for rent

    $2,717/mo

    Rent Zestimate®

    Find your next renter with Zillow Rental Manager. Plus, with online applications, you can quickly screen prospective tenants – for free.

    Learn more

    $2,717/mo

    Rent Zestimate®

    Refinance and save

    $3,192/mo

    Est. payment

    Refinancing to a lower rate could help reduce your monthly payments and save thousands over the life of the loan.

    See today's rates

    $3,192/mo

    Est. payment

    Explore your selling options

    Work with a Zillow partner agent

    Leverage their expertise and Zillow's premium Showcase listings to get your home seen by more buyers.

    Get started

    List with your own agent

    Get your home in front of millions of buyers by listing it on Zillow.

    Learn how to do it

    Sell it yourself

    Take full control of how buyers see your home on Zillow by listing For Sale by Owner (FSBO).

    List your home

    What's special

    Spacious primary suiteWalk-in closetPrivate en-suite bathFully fenced yard
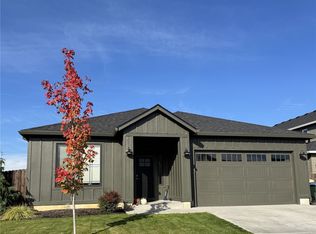
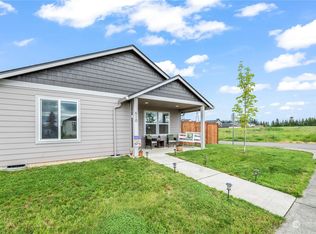
    Better than new and move-in ready tucked into the heart of Grand Prairie Estates, this well-maintained 4-bedroom, 2.5-bath home stands out with thoughtful upgrades and custom touches you won’t find in most newer builds. Built in 2022 and meticulously cared for, this home offers approximately 2,109 sq ft of well-designed living space. Situated on just under 1/5 acre, the fully fenced yard is already complete giving you space to relax, play, garden, or entertain from day one. Inside, laminate flooring flows through bright, open living spaces, enhanced by ceiling fans throughout for year-round comfort. Custom built-ins in the living room and upstairs closets elevate both style and functionality, offering smart storage and a clean, finished look. The spacious primary suite features a private en-suite bath and walk-in closet, creating a true retreat at the end of the day. A heat pump provides efficient heating and cooling in every season. Step outside to the covered back patio with extended coverage and pavers perfect for BBQs, gatherings, or quiet mornings. A charming covered front porch adds curb appeal, while the two-car garage provides convenience and additional storage. Upgrades already complete including fencing, patio, and backyard access saving you time, money, and the hassle of starting from scratch. Located just minutes from the interstate, this home offers an easy commute while maintaining a neighborhood feel with a nearby community park and playground.

    Zillow last checked:

    Listing updated:

    Listed by:

    Juan A Delgado,

    eXp Realty,

    Angelic Northgraves,

    eXp Realty

    Bought with:

    Torri Woodruff, 21024699

    Realty One Group Pacifica

    Source: NWMLS as distributed by MLS GRID,MLS#: 2495615MLS Logo

    Facts & features

    Interior

    Bedrooms & bathrooms
    • Bedrooms: 4
    • Bathrooms: 3
    • Full bathrooms: 2
    • 1/2 bathrooms: 1
    • Main level bathrooms: 1
    Primary bedroom
    • Level: Second
    Bedroom
    • Level: Second
    Bedroom
    • Level: Second
    Bedroom
    • Level: Second
    Bathroom full
    • Level: Second
    Bathroom full
    • Level: Second
    Other
    • Level: Main
    Dining room
    • Level: Main
    Entry hall
    • Level: Main
    Great room
    • Level: Main
    Kitchen with eating space
    • Level: Main
    Utility room
    • Level: Second
    Heating
    • Forced Air, Heat Pump, Electric
    Cooling
    • Forced Air
    Appliances
    • Included: Dishwasher, Disposal, Microwave, Refrigerator, Stove(s)/Range(s), Dishwasher(s), Garbage Disposal, Microwave(s), Refrigerator(s)
    Features
    • Bath Off Primary, Pantry
    • Flooring: Laminate, Vinyl, Carpet
    • Basement: None
    • Has fireplace: No
    • Fireplace features: Electric
    Interior area
    • Total interior livable area: 2,109 sqft

    Property

    Parking
    • Total spaces: 4
    • Parking features: Driveway, Attached Garage
    • Has attached garage: Yes
    • Covered spaces: 2
    • Uncovered spaces: 2
    Features
    • Levels: Two
    • Stories: 2
    • Entry location: Main
    • Patio & porch: Bath Off Primary, Pantry, Walk-In Closet(s)
    Lot
    • Size: 6,534 Square Feet
    • Features: Curbs, Paved, Sidewalk, Fenced-Fully, Patio, Sprinkler System
    • Topography: Level
    Details
    • Parcel number: 015634013096
    • Special conditions: Standard

    Construction

    Type & style
    • Home type: SingleFamily
    • Architectural style: Traditional,2 Story
    • Property subtype: Single Family Residence
    Materials
    • Cement Planked, Cement Plank
    • Foundation: Poured Concrete
    • Roof: Composition
    Condition
    • Very Good
    • Year built: 2022
    • Major remodel year: 2022

    Utilities & green energy

    • Electric: Company: Lewis County PUD
    • Sewer: Sewer Connected, Company: City of Winlock
    • Water: Public, Company: City of Winlock
    • Utilities for property: Toledo Tel
    Green energy
    • Green verification: Northwest ENERGY STAR®

    Community & HOA

    Community
    • Features: Park, Playground
    • Subdivision: Winlock
    HOA
    • Services included: Common Area Maintenance
    • HOA fee: $100 annually
    • HOA phone: 360-864-8819
    Location
    • Region: Winlock

    Financial & listing details

    • Price per square foot: $228/sqft
    • Tax assessed value: $591,600
    • Annual tax amount: $3,805
    • Date on market: 3/20/2026
    • Listing terms: Conventional,FHA,VA Loan
    • Inclusions: Dishwasher(s), Garbage Disposal, Microwave(s), Refrigerator(s), Stove(s)/Range(s)

    Price history

    DateEventPrice
    8/25/2026Sold$480,000-1.8%$228/sqft
    Source: NWMLS as distributed by MLS GRID #2495615 Report a problem
    6/22/2026Pending sale$489,000$232/sqft
    Source: NWMLS as distributed by MLS GRID #2495615 Report a problem
    6/9/2026Price change$489,000-2.2%$232/sqft
    Source: NWMLS as distributed by MLS GRID #2495615 Report a problem
    3/20/2026Listed for sale$499,900+2%$237/sqft
    Source: NWMLS as distributed by MLS GRID #2495615 Report a problem
    10/10/2022Listing removed--
    Source: New Tradition Homes Report a problem
    9/22/2022Pending sale$489,900$232/sqft
    Source: NWMLS as distributed by MLS GRID #1977227 Report a problem
    9/15/2022Sold$489,900$232/sqft
    Source: NWMLS as distributed by MLS GRID #1977227 Report a problem
    8/6/2022Contingent$489,900$232/sqft
    Source: NWMLS as distributed by MLS GRID #1977227 Report a problem
    7/6/2022Listed for sale$489,900$232/sqft
    Source: New Tradition Homes Report a problem

    Public tax history

    YearProperty taxesTax assessment
    2025$4,037 +6.3%$591,600 +6.9%
    2024$3,797 -2.2%$553,400 -4.5%
    2023$3,884 $579,200
    Find assessor info on the county website

    Neighborhood: 98596

    Nearby schools

    GreatSchools rating
    Schools provided by the listing agent
    • Elementary: Winlock Miller Elem
    • Middle: Winlock Mid
    • High: Winlock Snr High

    Source: NWMLS as distributed by MLS GRID. This data may not be complete. We recommend contacting the local school district to confirm school assignments for this home.

    Get pre-qualified for a loan
    At Zillow Home Loans, we can pre-qualify you in as little as 5 minutes with no impact to your credit score.

    An equal housing lender. NMLS #10287.