Skip main navigation
Off market
  • $252,400

    605 Carlotta Dr, Youngstown, OH 44504

    4beds
    3,782sqft
    SingleFamily
    Built in 1958
    0.42 Acres Lot
    $252,400 Zestimate®
    $67/sqft
    $2,174 Estimated rent

    Home value

    $252,400

    $230,000 - $278,000

    $2,174/mo

    Zestimate® history
    Loading
    Loading...

    Owner options

    List your home for rent

    $2,174/mo

    Rent Zestimate®

    Find your next renter with Zillow Rental Manager. Plus, with online applications, you can quickly screen prospective tenants – for free.

    Learn more

    $2,174/mo

    Rent Zestimate®

    Refinance and save

    $1,689/mo

    Est. payment

    Refinancing to a lower rate could help reduce your monthly payments and save thousands over the life of the loan.

    See today's rates

    $1,689/mo

    Est. payment

    Explore your selling options

    Work with a Zillow partner agent

    Leverage their expertise and Zillow's premium Showcase listings to get your home seen by more buyers.

    Get started

    List with your own agent

    Get your home in front of millions of buyers by listing it on Zillow.

    Learn how to do it

    Sell it yourself

    Take full control of how buyers see your home on Zillow by listing For Sale by Owner (FSBO).

    List your home

    What's special

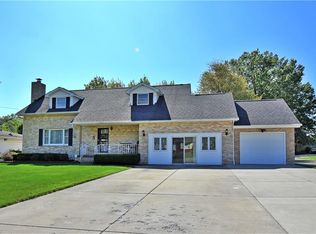
    Prepare to be amazed at the astounding amount of living space this massive Youngstown ranch has to offer! An equally impressive exterior sets the mood as the all brick construction stands squarely on the oversized lot, showcasing its concrete driveway leading to a 3 car attached garage and hidden rear patio, complete with a central planter brick privacy wall. A covered patio marks the side entrance leading to the updated kitchen, while the formal entry places you at the main hallway, peering into the spacious living room, elegantly trimmed in lush carpets and tapestry alike with decorative lighting that can be found in each living quarter. Highly sculpted entry ways lead past a central dining area and posh parlor to converge on the galley kitchen with its ample countertop space and additional casual dining area. A lower family room looks on with a stone accent wall with fireplace. Three inviting bedroom branch from the main hall to include a master suite with full private bath, and a second common full bath with vanity space. The astounding basement features dual entry points, leading towards a full lower kitchen and dining room, bonus bedroom/office, and laundry. The finishing touch lies with a stunning rec room with a stone mantle, fireplace, a must-see-bar, and a third full bath. Additional features: waterproofed basement, roof 2002, hot water tank 2016, furnace 2018, and so much more! Don't miss it!

    This property is not currently displayed as for sale or rent on Zillow. This may be different from what's on other websites or public sources.

    Facts & features

    Interior

    Bedrooms & bathrooms
    • Bedrooms: 4
    • Bathrooms: 3
    • Full bathrooms: 3
    Heating
    • Forced air, Gas
    Cooling
    • Central
    Appliances
    • Included: Dishwasher, Dryer, Microwave, Refrigerator, Washer
    Features
    • Basement: Partially finished
    • Has fireplace: Yes
    Interior area
    • Total interior livable area: 3,782 sqft

    Property

    Parking
    • Total spaces: 3
    • Parking features: Garage - Attached
    Features
    • Exterior features: Brick
    Lot
    • Size: 0.42 Acres
    Details
    • Parcel number: 530820149000

    Construction

    Type & style
    • Home type: SingleFamily
    • Architectural style: Conventional
    Materials
    • brick
    • Roof: Asphalt
    Condition
    • Year built: 1958

    Community & HOA

    Location
    • Region: Youngstown

    Financial & listing details

    • Price per square foot: $67/sqft
    • Tax assessed value: $196,530
    • Annual tax amount: $2,882

    Price history

    DateEventPrice
    1/6/2021Sold$142,000+9.3%$38/sqft
    Source: MLS Now #4245084 Report a problem
    12/18/2020Pending sale$129,900$34/sqft
    Source: Real Living Brokers Realty Group #4245084 Report a problem
    12/14/2020Listed for sale$129,900-12.2%$34/sqft
    Source: Real Living Brokers Rlty Group #4245084 Report a problem
    4/23/2017Listing removed$148,000$39/sqft
    Source: Owner Report a problem
    1/24/2017Listed for sale$148,000+23.3%$39/sqft
    Source: Owner Report a problem
    12/29/1995Sold$120,000$32/sqft
    Source: Public Record Report a problem

    Public tax history

    YearProperty taxesTax assessment
    2025$2,882 -11.9%$68,780
    2024$3,271 +0.8%$68,780
    2023$3,246 +25.3%$68,780 +62.9%
    2022$2,590 +26.1%$42,230
    2021$2,054 -0.6%$42,230
    2020$2,066 +13.8%$42,230 +20%
    2019$1,814 +0.7%$35,190
    2018$1,802 -1.6%$35,190
    2017$1,832 -9.5%$35,190 -12.4%
    2016$2,024 +2.1%$40,180
    2015$1,982 +0.7%$40,180
    2014$1,968 +1.4%$40,180
    2013$1,940 +0.1%$40,180
    2012$1,937 +0.7%$40,180
    2011$1,923 -2.2%$40,180 -12.1%
    2010$1,967 -2.8%$45,720
    2009$2,023 +17.9%$45,720
    2008$1,716 -19.1%$45,720
    2007$2,120 0%$45,720
    2006$2,120 +7.3%$45,720 +14.4%
    2005$1,975 -32.4%$39,980
    2003$2,923 -0.1%--
    2002$2,925 --
    2001$2,925 +1.2%--
    2000$2,891 --
    Find assessor info on the county website

    Neighborhood: North Heights

    Nearby schools

    GreatSchools rating
    Schools provided by the listing agent
    • Elementary: Youngstown Csd
    • Middle: Youngstown Csd
    • High: Youngstown Csd
    • District: Youngstown Csd

    Source: The MLS. This data may not be complete. We recommend contacting the local school district to confirm school assignments for this home.

    Get pre-qualified for a loan
    At Zillow Home Loans, we can pre-qualify you in as little as 5 minutes with no impact to your credit score.

    An equal housing lender. NMLS #10287.

    Sell for more on Zillow
    Get a Zillow Showcase℠ listing at no additional cost and you could sell for .
    $252,400
    2% more
    +$5,048
    With Zillow Showcase(estimated)
    $257,448
