Welcome to 605 Carr Street – A Beautifully Home in Knob Noster!
This spacious 4-bedroom, 3-bathroom home offers comfort, style, and plenty of room to grow. Step inside and enjoy the charm of wood flooring throughout the main level, perfectly complemented by granite kitchen countertops and included stainless steel appliances—ready for all your culinary needs.
The finished basement provides a flexible space ideal for a family room, home office, gym, or guest suite. Outdoors, the large backyard is perfect for entertaining, featuring a well-lit patio for relaxing evenings and a large shed that stays with the property for added storage or workshop potential.
Don't miss your chance to own this move-in-ready home with modern touches and functional features—schedule your private showing today!
Sold
Price Unknown
605 Carr St, Knob Noster, MO 65336
4beds
1,820sqft
Single Family Residence
Built in 2019
9,147 Square Feet Lot
$330,400 Zestimate®
$--/sqft
$2,141 Estimated rent
Home value
$330,400
$241,000 - $449,000
$2,141/mo
Zestimate® history
Owner options
List your home for rent
$2,141/mo
Rent Zestimate®
Find your next renter with Zillow Rental Manager. Plus, with online applications, you can quickly screen prospective tenants – for free.
$2,141/mo
Rent Zestimate®
Refinance and save
Refinancing to a lower rate could help reduce your monthly payments and save thousands over the life of the loan.
Explore your selling options
Work with a Zillow partner agent
Leverage their expertise and Zillow's premium Showcase listings to get your home seen by more buyers.
Get startedList with your own agent
Get your home in front of millions of buyers by listing it on Zillow.
Learn how to do itSell it yourself
Take full control of how buyers see your home on Zillow by listing For Sale by Owner (FSBO).
List your homeWhat's special
Finished basementLarge backyardStainless steel appliancesFlexible spaceWell-lit patioWood flooringGranite kitchen countertops
Zillow last checked:
Listing updated:
Listed by:
Steven Amos 660-864-4862,
Re/Max United
Bought with:
Brian Ryberg, 2015005683
Platinum Realty LLC
Source: Heartland MLS as distributed by MLS GRID,MLS#: 2547937
Facts & features
Interior
Bedrooms & bathrooms
- Bedrooms: 4
- Bathrooms: 3
- Full bathrooms: 3
Dining room
- Description: Kit/Dining Combo,Kit/Family Combo
Heating
- Forced Air
Cooling
- Electric
Appliances
- Included: Dishwasher, Disposal, Microwave, Built-In Electric Oven
- Laundry: Lower Level
Features
- Ceiling Fan(s), Custom Cabinets, Kitchen Island, Painted Cabinets
- Flooring: Carpet, Wood
- Basement: Daylight,Finished,Interior Entry
- Has fireplace: No
Interior area
- Total structure area: 1,820
- Total interior livable area: 1,820 sqft
- Finished area above ground: 1,320
- Finished area below ground: 500
Property
Parking
- Total spaces: 2
- Parking features: Attached, Basement
- Attached garage spaces: 2
Features
- Patio & porch: Deck
Lot
- Size: 9,147 Square Feet
- Dimensions: 77 x 117
- Features: City Lot
Details
- Parcel number: 10501600000001640
Construction
Type & style
- Home type: SingleFamily
- Architectural style: Traditional
- Property subtype: Single Family Residence
Materials
- Stone & Frame, Wood Siding
- Roof: Composition
Condition
- Year built: 2019
Details
- Builder name: Ryan Smidt CarpetLLC
Utilities & green energy
- Sewer: Public Sewer
- Water: Public
Community & HOA
Community
- Security: Smoke Detector(s)
- Subdivision: Huntington Estates
HOA
- Has HOA: No
Location
- Region: Knob Noster
Financial & listing details
- Tax assessed value: $183,653
- Annual tax amount: $1,923
- Date on market: 5/7/2025
- Listing terms: Cash,Conventional,FHA,USDA Loan,VA Loan
- Ownership: Private
Price history
| Date | Event | Price |
|---|---|---|
| 7/18/2025 | Sold | -- |
Source:  Heartland MLS as distributed by MLS GRID #2547937 Report a problem Heartland MLS as distributed by MLS GRID #2547937 Report a problem | ||
| 6/17/2025 | Pending sale | $324,900$179/sqft |
Source: Heartland MLS as distributed by MLS GRID #2547937 Report a problem | ||
| 5/16/2025 | Contingent | $324,900$179/sqft |
Source: Heartland MLS as distributed by MLS GRID #2547937 Report a problem | ||
| 5/9/2025 | Pending sale | $324,900$179/sqft |
Source: Heartland MLS as distributed by MLS GRID #2547937 Report a problem | ||
| 5/7/2025 | Listed for sale | $324,900+42.8%$179/sqft |
Source: Heartland MLS as distributed by MLS GRID #2547937 Report a problem | ||
| 12/3/2019 | Sold | -- |
Source: Heartland MLS as distributed by MLS GRID #2193016 Report a problem | ||
| 10/18/2019 | Pending sale | $227,500$125/sqft |
Source: Realty Connections Group #2193016 Report a problem | ||
| 10/10/2019 | Listed for sale | $227,500$125/sqft |
Source: Realty Connections Group #2193016 Report a problem | ||
Public tax history
| Year | Property taxes | Tax assessment |
|---|---|---|
| 2025 | $2,161 +12.3% | $34,894 +8.3% |
| 2024 | $1,923 | $32,226 |
| 2023 | -- | $32,226 +4% |
| 2022 | -- | $30,993 |
| 2021 | -- | $30,993 +6424.8% |
| 2020 | $29 | $475 |
| 2019 | -- | $475 |
| 2017 | -- | $475 |
| 2016 | -- | $475 |
Find assessor info on the county website
Neighborhood: 65336
Nearby homes
- $--4 bd3 ba1.8k sqft1702 W 6th Street Ter, Knob Noster, MO 65336Off Market

- $--4 bd3 ba2k sqft1509 W 6th Street Ter, Knob Noster, MO 65336Sold
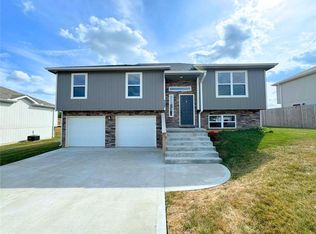
- $311,9004 bd3 ba2.1k sqft607 Carr St, Knob Noster, MO 65336Off Market
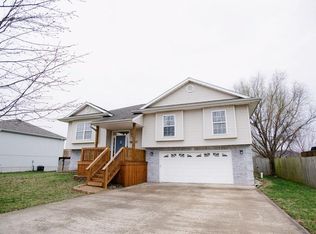
- $248,600-- bd2 ba1.3k sqft606 Angus Ln, Knob Noster, MO 65336Off Market
- $263,300-- bd1 ba1.2k sqft700 Angus Ln, Knob Noster, MO 65336Off Market
- $328,800-- bd2 ba1.6k sqft1705 W 7th Street Ter, Knob Noster, MO 65336Off Market
- $282,300-- bd2 ba1.3k sqft1702 W 6th Street Ter, Knob Noster, MO 65336Off Market
- $--4 bd3 ba1.9k sqft604 Angus Ln, Knob Noster, MO 65336Sold
Nearby schools
GreatSchools rating
- 9/10Knob Noster Elementary SchoolGrades: PK-5Distance: 1.3 mi
- 9/10Knob Noster Middle SchoolGrades: 6-8Distance: 1.2 mi
- 8/10Knob Noster High SchoolGrades: 9-12Distance: 1.1 mi
Sell for more on Zillow
Get a Zillow Showcase℠ listing at no additional cost and you could sell for .
$330,400
2% more
+$6,608
With Zillow Showcase(estimated)
$337,008
- Missouri
- Johnson County
- Knob Noster
- 65336
- 605 Carr St
Nearby cities
Nearby zip codes
Other Knob Noster Topics
