Skip main navigation
Off market
  • $2,670,200

    605 Cascade Springs Dr, Southlake, TX 76092

    4beds
    4,537sqft
    Single Family Residence
    Built in 2016
    0.35 Acres Lot
    $2,670,200 Zestimate®
    $589/sqft
    $7,944 Estimated rent

    Home value

    $2,670,200

    $2.48M - $2.86M

    $7,944/mo

    Zestimate® history
    Loading
    Loading...

    Owner options

    List your home for rent

    $7,944/mo

    Rent Zestimate®

    Find your next renter with Zillow Rental Manager. Plus, with online applications, you can quickly screen prospective tenants – for free.

    Learn more

    $7,944/mo

    Rent Zestimate®

    Refinance and save

    $20,706/mo

    Est. payment

    Refinancing to a lower rate could help reduce your monthly payments and save thousands over the life of the loan.

    See today's rates

    $20,706/mo

    Est. payment

    Explore your selling options

    Work with a Zillow partner agent

    Leverage their expertise and Zillow's premium Showcase listings to get your home seen by more buyers.

    Get started

    List with your own agent

    Get your home in front of millions of buyers by listing it on Zillow.

    Learn how to do it

    Sell it yourself

    Take full control of how buyers see your home on Zillow by listing For Sale by Owner (FSBO).

    List your home

    What's special

    Beautiful interiorsFabulous luxury dream homeSingle story floor planWalk to central marketComplete privacyGorgeous viewsWet bar

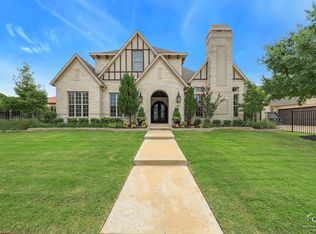
    Fabulous luxury dream home in the heart of Southlake, located in the highly desired Winding Creek addition and Carroll ISD!. Highly sought after Cartwright single story floor plan with new light fixtures and warm aesthetic throughout. Enjoy impressive waterfront views and complete privacy on one side of the beautiful premium lot. This stunning home boasts beautiful interiors, gorgeous hardwoods, inviting floor plan, and is graced with tons of natural light. Striking great room with gorgeous views of the 30 foot custom designed infinity pool and spa by award-winning Hauk Custom Pools. The family room is highlighted by a striking stone fireplace that adjoins the wonderful gourmet, SubZero-Wolf kitchen. The spa-like master suite is spectacular with lavish bathroom and expansive closet. Two additional living areas, rec-room with wet bar. Outdoor kitchen with fireplace enhance the resort feel of this home. Walk to central market and the world- class shopping at Southlake Town Square!

    This property is not currently displayed as for sale or rent on Zillow. This may be different from what's on other websites or public sources.
    Zillow last checked:

    Listing updated:

    Listed by:

    Elsa Kackley 0631385 817-329-8850,

    Keller Williams Realty 817-329-8850

    Bought with:

    John Garite

    Post Oak Realty, LLC

    Source: NTREIS,MLS#: 20340176

    Facts & features

    Interior

    Bedrooms & bathrooms
    • Bedrooms: 4
    • Bathrooms: 6
    • Full bathrooms: 4
    • 1/2 bathrooms: 2
    Primary bedroom
    • Features: Dual Sinks, Garden Tub/Roman Tub, Linen Closet, Stone Counters, Separate Shower, Walk-In Closet(s)
    • Level: First
    • Dimensions: 20 x 16
    Bedroom
    • Level: First
    • Dimensions: 14 x 12
    Bedroom
    • Level: First
    • Dimensions: 14 x 11
    Bedroom
    • Level: First
    • Dimensions: 12 x 14
    Breakfast room nook
    • Level: First
    • Dimensions: 14 x 15
    Dining room
    • Level: First
    • Dimensions: 13 x 15
    Game room
    • Level: First
    • Dimensions: 15 x 28
    Kitchen
    • Features: Breakfast Bar, Butler's Pantry, Eat-in Kitchen, Kitchen Island, Pot Filler, Stone Counters, Walk-In Pantry
    • Level: First
    • Dimensions: 20 x 22
    Living room
    • Level: First
    • Dimensions: 21 x 23
    Media room
    • Level: First
    • Dimensions: 13 x 19
    Utility room
    • Features: Built-in Features, Utility Room, Utility Sink
    • Level: First
    • Dimensions: 0 x 0
    Appliances
    • Included: Some Gas Appliances, Built-In Refrigerator, Double Oven, Dishwasher, Gas Range, Gas Water Heater, Microwave, Plumbed For Gas, Tankless Water Heater, Vented Exhaust Fan, Warming Drawer
    Features
    • Decorative/Designer Lighting Fixtures, High Speed Internet, Kitchen Island, Open Floorplan, Cable TV, Natural Woodwork, Walk-In Closet(s)
    • Has basement: No
    • Number of fireplaces: 2
    • Fireplace features: Gas Log, Gas Starter, Metal
    Interior area
    • Total interior livable area: 4,537 sqft

    Property

    Parking
    • Total spaces: 3
    • Parking features: Door-Multi, Garage Faces Front, Garage, Garage Door Opener, Gated, Garage Faces Side
    • Attached garage spaces: 3
    Features
    • Levels: One
    • Stories: 1
    • Pool features: In Ground, Pool
    Lot
    • Size: 0.35 Acres
    Details
    • Parcel number: 41658892

    Construction

    Type & style
    • Home type: SingleFamily
    • Architectural style: Detached
    • Property subtype: Single Family Residence
    • Attached to another structure: Yes
    Condition
    • Year built: 2016

    Utilities & green energy

    • Sewer: Public Sewer
    • Water: Public
    • Utilities for property: Sewer Available, Underground Utilities, Water Available, Cable Available

    Community & HOA

    Community
    • Features: Curbs, Sidewalks
    • Subdivision: Winding Creek Add
    HOA
    • Has HOA: Yes
    • Services included: Maintenance Grounds
    • HOA fee: $2,600 annually
    • HOA name: Winding Creek HOA
    • HOA phone: 214-484-3043
    Location
    • Region: Southlake

    Financial & listing details

    • Price per square foot: $589/sqft
    • Tax assessed value: $2,217,509
    • Annual tax amount: $35,486
    • Date on market: 6/9/2023
    • Cumulative days on market: 12 days

    Price history

    DateEventPrice
    8/4/2023Sold--
    Source: NTREIS #20340176 Report a problem
    7/14/2023Pending sale$2,625,000$579/sqft
    Source: NTREIS #20340176 Report a problem
    7/13/2023Contingent$2,625,000$579/sqft
    Source: NTREIS #20340176 Report a problem
    7/5/2023Listed for sale$2,625,000$579/sqft
    Source: NTREIS #20340176 Report a problem
    6/20/2023Pending sale$2,625,000$579/sqft
    Source: NTREIS #20340176 Report a problem
    6/15/2023Contingent$2,625,000$579/sqft
    Source: NTREIS #20340176 Report a problem
    6/9/2023Listed for sale$2,625,000+45.8%$579/sqft
    Source: NTREIS #20340176 Report a problem
    3/30/2020Sold--
    Source: Agent Provided Report a problem
    3/9/2020Pending sale$1,800,000$397/sqft
    Source: Briggs Freeman Sotheby's International Realty #14266667 Report a problem
    1/23/2020Price change$1,800,000-1.1%$397/sqft
    Source: Briggs Freeman Sotheby's International Realty #14266667 Report a problem
    11/15/2019Price change$1,820,000-2.9%$401/sqft
    Source: Briggs Freeman Sotheby's International Realty #14078674 Report a problem
    9/20/2019Price change$1,875,000-2.6%$413/sqft
    Source: Briggs Freeman Sotheby's International Realty #14078674 Report a problem
    8/7/2019Price change$1,925,000-2.8%$424/sqft
    Source: Briggs Freeman Sotheby's International Realty #14078674 Report a problem
    6/11/2019Price change$1,980,000-1%$436/sqft
    Source: Briggs Freeman Sotheby's International Realty #14078674 Report a problem
    5/3/2019Listed for sale$2,000,000+22.7%$441/sqft
    Source: Briggs Freeman Sotheby's Int'l #14078674 Report a problem
    5/19/2017Sold--
    Source: Agent Provided Report a problem
    12/14/2016Pending sale$1,630,654+21.2%$359/sqft
    Source: Move Up America #13507608 Report a problem
    12/13/2016Listed for sale$1,345,112$296/sqft
    Source: Move Up America #13507608 Report a problem

    Public tax history

    YearProperty taxesTax assessment
    2025$37,429 -3.5%$2,217,509
    2024$38,784 +13.9%$2,217,509 +18.7%
    2023$34,053 -4%$1,868,294 +13.6%
    2022$35,486 +8.7%$1,644,832 +13%
    2021$32,650 +4.2%$1,456,172 -0.2%
    2020$31,327 +9.2%$1,458,801 +11.5%
    2019$28,676 -9.2%$1,308,370 -4.5%
    2018$31,595 +40.4%$1,369,587 +49.5%
    2017$22,496 +881.2%$916,168 +890.5%
    2016$2,293 -1%$92,500
    2015$2,316 $92,500 -26%
    2014$2,316 $125,000
    Find assessor info on the county website

    Neighborhood: 76092

    Nearby schools

    GreatSchools rating
    Schools provided by the listing agent
    • Elementary: Oldunion
    • Middle: Dawson
    • High: Carroll
    • District: Carroll ISD

    Source: NTREIS. This data may not be complete. We recommend contacting the local school district to confirm school assignments for this home.

    Get a cash offer in 3 minutes
    Find out how much your home could sell for in as little as 3 minutes with a no-obligation cash offer.
    Estimated market value
    $2,670,200
    Get a cash offer in 3 minutes
    Find out how much your home could sell for in as little as 3 minutes with a no-obligation cash offer.
    Estimated market value
    $2,670,200