Skip main navigation
Sold for $1,300,000
  • $1,300,000

    605 Cascade View Ct, Parkton, MD 21120

    4beds
    6,896sqft
    Single Family Residence
    Built in 2006
    1.55 Acres Lot
    $1,300,100 Zestimate®
    $189/sqft
    $6,687 Estimated rent

    Home value

    $1,300,100

    $1.20M - $1.40M

    $6,687/mo

    Zestimate® history
    Loading
    Loading...

    Owner options

    List your home for rent

    $6,687/mo

    Rent Zestimate®

    Find your next renter with Zillow Rental Manager. Plus, with online applications, you can quickly screen prospective tenants – for free.

    Learn more

    $6,687/mo

    Rent Zestimate®

    Refinance and save

    $8,605/mo

    Est. payment

    Refinancing to a lower rate could help reduce your monthly payments and save thousands over the life of the loan.

    See today's rates

    $8,605/mo

    Est. payment

    Explore your selling options

    Work with a Zillow partner agent

    Leverage their expertise and Zillow's premium Showcase listings to get your home seen by more buyers.

    Get started

    List with your own agent

    Get your home in front of millions of buyers by listing it on Zillow.

    Learn how to do it

    Sell it yourself

    Take full control of how buyers see your home on Zillow by listing For Sale by Owner (FSBO).

    List your home

    What's special

    Timeless brick traditionalOutdoor oasisStylish glass doorsBright and airy sunroomSunlit study
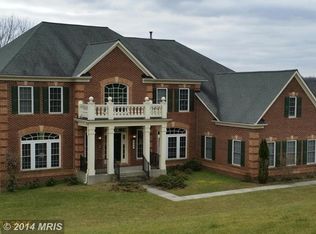
    Live authentically. Exceptional craftsmanship and unparalleled outdoor living come together in perfect harmony in Little Falls located in the coveted Hereford zone. Relish the scenic drive and sense of arrival at your timeless brick traditional. Enter through stylish glass doors and experience the seamless flow and ease of living. Impressive chef's kitchen with abundant cooking space that opens to a morning room with a wall of windows and an expansive living room anchored by an elegant fireplace. Ideal entertaining with easy access to the Trex style deck. Bask in the colors of the seasons that paint the perfect backdrop in the bright and airy sunroom. Work effortlessly from home in the sunlit study. Unwind in the primary suite which is its own destination with a luxe bath, walk-in closet and generous sleeping space. Be the home where everyone gathers as you entertain in the lower level with a bar, extra large beverage fridge and more. Open the doors and plunge into your very own outdoor oasis. Impeccably manicured with new front and back walkways installed in 2023. New roof also installed in 2023. This property is a true getaway while being close to 83, Gunpowder State Park, schools and so much more. Cultivate your existence. The art of uniting human and home.

    Zillow last checked:

    Listing updated:

    Listed by:

    Tania Habib 443-520-1495,

    Krauss Real Property Brokerage

    Bought with:

    Gene Drubetskoy, 666548

    EXP Realty, LLC

    Source: Bright MLS,MLS#: MDBC2170776MLS Logo

    Facts & features

    Interior

    Bedrooms & bathrooms
    • Bedrooms: 4
    • Bathrooms: 4
    • Full bathrooms: 3
    • 1/2 bathrooms: 1
    • Main level bathrooms: 1
    Basement
    • Area: 2514
    Heating
    • Heat Pump, Other, Electric, Propane
    Cooling
    • Central Air, Other, Electric
    Appliances
    • Included: Electric Water Heater
    Features
    • Basement: Finished
    • Number of fireplaces: 1
    • Fireplace features: Gas/Propane
    Interior area
    • Total structure area: 7,210
    • Total interior livable area: 6,896 sqft
    • Finished area above ground: 4,696
    • Finished area below ground: 2,200

    Property

    Parking
    • Total spaces: 3
    • Parking features: Garage Faces Side, Attached
    • Attached garage spaces: 3
    Accessibility
    • Accessibility features: None
    Features
    • Levels: Three
    • Stories: 3
    • Has private pool: Yes
    • Pool features: Heated, Salt Water, Private
    Lot
    • Size: 1.55 Acres
    Details
    • Additional structures: Above Grade, Below Grade
    • Parcel number: 04072400008872
    • Zoning: RESIDENTIAL
    • Special conditions: Standard

    Construction

    Type & style
    • Home type: SingleFamily
    • Architectural style: Colonial
    • Property subtype: Single Family Residence
    Materials
    • Brick, Vinyl Siding
    • Foundation: Other
    Condition
    • New construction: No
    • Year built: 2006

    Utilities & green energy

    • Sewer: Private Septic Tank
    • Water: Well

    Community & HOA

    Community
    • Subdivision: Little Falls
    HOA
    • Has HOA: Yes
    • HOA fee: $45 monthly
    Location
    • Region: Parkton

    Financial & listing details

    • Price per square foot: $189/sqft
    • Tax assessed value: $854,533
    • Annual tax amount: $9,957
    • Date on market: 8/5/2026
    • Listing agreement: Exclusive Right To Sell
    • Ownership: Fee Simple

    Price history

    DateEventPrice
    9/10/2026Sold$1,300,000$189/sqft
    Source: Bright MLS #MDBC2170776 Report a problem
    8/12/2026Contingent$1,300,000$189/sqft
    Source: Bright MLS #MDBC2170776 Report a problem
    8/5/2026Listed for sale$1,300,000+112.7%$189/sqft
    Source: Bright MLS #MDBC2170776 Report a problem
    1/29/2016Sold$611,250+7.3%$89/sqft
    Source: Public Record Report a problem
    12/19/2015Listed for sale$569,900-46.3%$83/sqft
    Source: Griffith Realty #BC9539524 Report a problem
    5/4/2006Sold$1,060,712$154/sqft
    Source: Public Record Report a problem

    Public tax history

    YearProperty taxesTax assessment
    2025$8,946 -3.2%$821,500 +7.8%
    2024$9,239 +8.4%$762,267 +8.4%
    2023$8,521 +9.2%$703,033 +9.2%
    2022$7,803 +0.4%$643,800 +0.4%
    2021$7,771 +0.4%$641,200 +0.4%
    2020$7,740 +0.4%$638,600 +0.4%
    2019$7,708 $636,000
    2018$7,708 $636,000
    2017$7,708 +6.8%$636,000 -9.1%
    2016$7,214 $700,000 -2.5%
    2015$7,214 $717,733 +9.1%
    2014$7,214 $657,967 +10%
    2013-- $598,200
    2012-- $598,200
    2011-- $598,200 -19.9%
    2010-- $746,450 +6.2%
    2009-- $703,016 +6.6%
    2008-- $659,583 +7%
    2007-- $616,150 +2324.3%
    2006-- $25,416 +25%
    2005-- $20,333
    Find assessor info on the county website

    Neighborhood: 21120

    Nearby schools

    GreatSchools rating
    Schools provided by the listing agent
    • District: Baltimore County Public Schools

    Source: Bright MLS. This data may not be complete. We recommend contacting the local school district to confirm school assignments for this home.

    Get a cash offer in 3 minutes
    Find out how much your home could sell for in as little as 3 minutes with a no-obligation cash offer.
    Estimated market value
    $1,300,100
    Get a cash offer in 3 minutes
    Find out how much your home could sell for in as little as 3 minutes with a no-obligation cash offer.
    Estimated market value
    $1,300,100