**BE SURE TO CHECK OUT MY 3-D TOUR**You will love all of the upgrades and special touches this EXPANDED POPULAR AMARILLO MODEL HAS! This home is on a Cul-de-sac with an AMAZING LONG DRIVEWAY. As you arrive, you will notice the great curb appeal with the driveway painted and professionally landscaped yard. EXTENDED PAVERED FRONT SITTING AREA, which is the perfect spot to gather with your family and friends and enjoy Florida’s beautiful sunsets! The decorative glass front door welcomes you into this AMAZING REMODELED EXANDED HOME.? MOVE-IN READY and ATTENTION TO DETAIL that you must see to appreciate. This popular model features an OPEN, SPLIT FLOOR PLAN. WOOD LOOK TILE FLOORING and CROWN MOULDING flow throughout the main living areas, and LUXURY VINYL PLANK FLOORING in the bedrooms. NO POPCORN CEILING. The kitchen boasts STAINLESS STEEL APPLIANCES, ALL NEW CABINETS and HIGH-END MOULDINGS, GRANITE COUNTERTOPS, NEW UNDERMOUNT SINK, and FAUCET. The primary ensuite features, UPDATED VANITY w/ DOUBLE SINKS, WALK-IN SHOWER, and LINEN CLOSET. The guest quarters are located on the opposite side of the home and feature two good-sized bedrooms, a linen closet, and a guest bath with a tub/ shower and an updated vanity. What would be THE LANAI HAS BEEN TRANSFORMED INTO A 12X18 SHOW STOPPER ROOM that you will spend most of your time in! The INSIDE LAUNDRY ROOM has a tub sink, NEWER WASHER AND DRYER. The two car garage features NEWLY EPOXIED FLOORING PULLDOWN ATTIC SPACE NOVA WATER FILTRATION SYSTEM. Big components replaced ROOF 2023, HOT WATER HEATER 2017, A/C 2023, and NEW WINDOWS. Additional features include NEW FAUCETS, ALL NEW LIGHTING, NEW FRONT, and BACK DOOR, NEW SIDING 2024. Some furnishing are available separately
Sold for $425,000
Street View
$425,000
605 CATALINA COURT, THE VILLAGES, FL 32159
3beds
1,608sqft
Single Family Residence
Built in 1995
6,990 Square Feet Lot
$401,600 Zestimate®
$264/sqft
$2,587 Estimated rent
Home value
$401,600
$378,000 - $430,000
$2,587/mo
Zestimate® history
Owner options
List your home for rent
$2,587/mo
Rent Zestimate®
Find your next renter with Zillow Rental Manager. Plus, with online applications, you can quickly screen prospective tenants – for free.
$2,587/mo
Rent Zestimate®
Refinance and save
$2,943/mo
Est. payment
Refinancing to a lower rate could help reduce your monthly payments and save thousands over the life of the loan.
$2,943/mo
Est. payment
Explore your selling options
Work with a Zillow partner agent
Leverage their expertise and Zillow's premium Showcase listings to get your home seen by more buyers.
Get startedList with your own agent
Get your home in front of millions of buyers by listing it on Zillow.
Learn how to do itSell it yourself
Take full control of how buyers see your home on Zillow by listing For Sale by Owner (FSBO).
List your homeWhat's special
Granite countertopsUpdated vanityWater filtration systemPavered front sitting areaOpen split floor planNewly epoxied flooringWalk-in shower
Zillow last checked:
Listing updated:
Listed by:
Melissa Huennekens 352-817-7975,
REALTY EXECUTIVES IN THE VILLAGES 352-753-7500
Bought with:
Chuck Wilsey, 3461327
WORTH CLARK REALTY
Margaret Ingmire, 3494173
WORTH CLARK REALTY
Source: Stellar MLS,MLS#: G5089589 Originating MLS: Ocala - Marion
Originating MLS: Ocala - Marion
Facts & features
Interior
Bedrooms & bathrooms
- Bedrooms: 3
- Bathrooms: 2
- Full bathrooms: 2
Primary bedroom
- Features: Walk-In Closet(s)
- Level: First
- Dimensions: 13x14
Bedroom 2
- Features: Built-in Closet
- Level: First
- Dimensions: 11x13
Bedroom 3
- Features: Built-in Closet
- Level: First
- Dimensions: 11x13
Dining room
- Level: First
- Dimensions: 11x10
Florida room
- Level: First
- Dimensions: 12x18
Kitchen
- Level: First
- Dimensions: 10x10
Living room
- Level: First
- Dimensions: 15x10
Heating
- Electric
Cooling
- Central Air
Appliances
- Included: Dishwasher, Disposal, Dryer, Ice Maker, Microwave, Range, Refrigerator, Washer, Water Filtration System
- Laundry: Inside, Laundry Room
Features
- Ceiling Fan(s), Crown Molding, High Ceilings, Living Room/Dining Room Combo, Open Floorplan, Stone Counters, Thermostat, Vaulted Ceiling(s), Walk-In Closet(s)
- Flooring: Luxury Vinyl, Tile
- Windows: Shades, Window Treatments
- Has fireplace: No
Interior area
- Total structure area: 2,007
- Total interior livable area: 1,608 sqft
Property
Parking
- Total spaces: 2
- Parking features: Garage - Attached
- Attached garage spaces: 2
Features
- Levels: One
- Stories: 1
- Exterior features: Irrigation System, Lighting, Rain Gutters
Lot
- Size: 6,990 Square Feet
- Residential vegetation: Mature Landscaping
Details
- Parcel number: D13A143
- Zoning: RES
- Special conditions: None
Construction
Type & style
- Home type: SingleFamily
- Property subtype: Single Family Residence
Materials
- Vinyl Siding
- Foundation: Slab
- Roof: Shingle
Condition
- New construction: No
- Year built: 1995
Details
- Builder model: AMARILLO
Utilities & green energy
- Sewer: Public Sewer
- Water: Public
- Utilities for property: Public, Underground Utilities
Community & HOA
Community
- Features: Fishing, Community Mailbox, Deed Restrictions, Dog Park, Fitness Center, Gated Community - Guard, Gated Community - No Guard, Golf Carts OK, Golf, Park, Playground, Pool, Racquetball, Restaurant, Sidewalks, Wheelchair Access
- Pet fee: $0 monthly
- Senior community: Yes
- Subdivision: THE VILLAGES
HOA
- Has HOA: No
- Amenities included: Basketball Court, Fitness Center, Gated, Golf Course, Park, Pickleball Court(s), Playground, Pool, Racquetball, Recreation Facilities, Security, Shuffleboard Court, Spa/Hot Tub, Tennis Court(s), Trail(s)
- HOA fee: $195 monthly
Location
- Region: The Villages
Financial & listing details
- Price per square foot: $264/sqft
- Tax assessed value: $272,000
- Annual tax amount: $2,524
- Date on market: 11/20/2024
- Cumulative days on market: 14 days
- Listing terms: Cash,Conventional,FHA,VA Loan
- Ownership: Fee Simple
- Total actual rent: 0
- Road surface type: Paved
Price history
| Date | Event | Price |
|---|---|---|
| 12/27/2024 | Sold | $425,000-0.9%$264/sqft |
Source:  Stellar MLS #G5089589 Report a problem Stellar MLS #G5089589 Report a problem | ||
| 12/6/2024 | Pending sale | $429,000$267/sqft |
Source: Stellar MLS #G5089589 Report a problem | ||
| 11/20/2024 | Listed for sale | $429,000+63.7%$267/sqft |
Source: Stellar MLS #G5089589 Report a problem | ||
| 1/28/2020 | Sold | $262,000+34.4%$163/sqft |
Source: Public Record Report a problem | ||
| 10/25/2019 | Sold | $195,000-14.5%$121/sqft |
Source: Public Record Report a problem | ||
| 5/18/2017 | Sold | $228,000$142/sqft |
Source: Public Record Report a problem | ||
Public tax history
| Year | Property taxes | Tax assessment |
|---|---|---|
| 2025 | $3,472 +6.2% | $272,000 +18.1% |
| 2024 | $3,269 +9.8% | $230,290 +10% |
| 2023 | $2,978 +13.8% | $209,360 +10% |
| 2022 | $2,616 +6.4% | $190,330 +10% |
| 2021 | $2,459 -2.6% | $173,030 +1% |
| 2020 | $2,524 | $171,280 +59.8% |
| 2019 | $2,524 +93.5% | $107,170 +1.9% |
| 2018 | $1,305 +7.6% | $105,180 +2.1% |
| 2017 | $1,213 -0.1% | $103,020 +2.1% |
| 2016 | $1,214 +7.7% | $100,910 +0.7% |
| 2015 | $1,127 -0.4% | $100,210 +0.8% |
| 2014 | $1,132 -1.1% | $99,420 +1.5% |
| 2013 | $1,145 | $97,960 +1.7% |
| 2012 | -- | $96,330 +3% |
| 2011 | -- | $93,533 +1.5% |
| 2010 | -- | $92,151 +2.7% |
| 2009 | -- | $89,729 +0.1% |
| 2008 | -- | $89,640 +3% |
| 2007 | -- | $87,030 +2.5% |
| 2006 | -- | $84,908 +3% |
| 2005 | -- | $82,435 +3% |
| 2004 | -- | $80,034 +0.7% |
| 2003 | -- | $79,442 +3.6% |
| 2002 | -- | $76,701 +1.6% |
| 2001 | -- | $75,493 +3% |
| 2000 | -- | $73,294 +2.7% |
| 1999 | -- | $71,367 |
Find assessor info on the county website
Neighborhood: 32159
Nearby homes
- $331,500-- bd-- ba1.9k sqft607 Catalina Ct, The Villages, FL 32159Off Market
- $285,000-- bd-- ba1.2k sqft603 Catalina Ct, The Villages, FL 32159Sold
- $283,800-- bd-- ba1.3k sqft637 San Pedro Dr, The Villages, FL 32159Off Market
- $350,0003 bd2 ba1.7k sqft635 San Pedro Dr, The Villages, FL 32159Sold
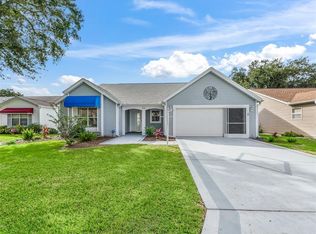
- $288,600-- bd-- ba1.2k sqft609 Catalina Ct, The Villages, FL 32159Off Market
- $325,700-- bd-- ba1.5k sqft639 San Pedro Dr, The Villages, FL 32159Off Market
- $281,4002 bd2 ba1.3k sqft633 San Pedro Dr, The Villages, FL 32159Off Market
- $475,0003 bd2 ba1.6k sqft601 Catalina Ct, The Villages, FL 32159Sold
Nearby schools
GreatSchools rating
- 8/10Wildwood Elementary SchoolGrades: PK-5Distance: 7 mi
- 3/10Wildwood Middle/ High SchoolGrades: 6-12Distance: 6.8 mi
Get a cash offer in 3 minutes
Find out how much your home could sell for in as little as 3 minutes with a no-obligation cash offer.
Estimated market value
$401,600
Get a cash offer in 3 minutes
Find out how much your home could sell for in as little as 3 minutes with a no-obligation cash offer.
Estimated market value
$401,600
- Florida
- Sumter County
- The Villages
- 32159
- 605 CATALINA COURT
Nearby cities
Nearby zip codes
Other The Villages Topics
