Tucked away in a sweet little neighborhood, this spacious 3 bedroom, 1.5 bath beauty blends cozy charm with cool functionality! Step into a bright and inviting living area that flows into a roomy kitchen and dining combo, complete with built-ins and tons of character. Down the hall, you’ll find three comfortable main floor bedrooms, a full bath, and a convenient half bath off one of the bedrooms. Head downstairs to a second living space with an egress window perfect for movie nights or a playroom and a bonus room for whatever fits your lifestyle. But here’s the showstopper, drive through the attached garage straight into the 24x24 dream shop out back, already plumbed for radiant heat! Whether you’re into hobbies, cars, or need the ultimate hangout zone, this space has you covered. Enjoy peace and relaxation in the private backyard, accessible through newer patio doors. With a newer AC, electrical and plumbing upgrades, this home is as functional as it is lovable. Schedule your showing today and fall in love with your future home!
Sold-non-member
Price Unknown
605 Catalina Dr, Hutchinson, KS 67502
3beds
2,110sqft
Single Family Onsite Built
Built in 1964
0.25 Acres Lot
$224,200 Zestimate®
$--/sqft
$1,670 Estimated rent
Home value
$224,200
Estimated sales range
Not available
$1,670/mo
Zestimate® history
Owner options
List your home for rent
$1,670/mo
Rent Zestimate®
Find your next renter with Zillow Rental Manager. Plus, with online applications, you can quickly screen prospective tenants – for free.
$1,670/mo
Rent Zestimate®
Refinance and save
Refinancing to a lower rate could help reduce your monthly payments and save thousands over the life of the loan.
Explore your selling options
Work with a Zillow partner agent
Leverage their expertise and Zillow's premium Showcase listings to get your home seen by more buyers.
Get startedList with your own agent
Get your home in front of millions of buyers by listing it on Zillow.
Learn how to do itSell it yourself
Take full control of how buyers see your home on Zillow by listing For Sale by Owner (FSBO).
List your homeWhat's special
Zillow last checked:
Listing updated:
Listed by:
Kayla Phillips 620-500-4663,
Sheets-Adams REALTORS
Bought with:
Non MLS
Source: SCKMLS as distributed by MLS GRID,MLS#: 656282
Facts & features
Interior
Bedrooms & bathrooms
- Bedrooms: 3
- Bathrooms: 2
- Full bathrooms: 1
- 1/2 bathrooms: 1
Primary bedroom
- Description: Carpet
- Level: Main
- Area: 256
- Dimensions: 16x16
Kitchen
- Description: Tile
- Level: Main
- Area: 270
- Dimensions: 15x18
Living room
- Description: Carpet
- Level: Main
- Area: 400
- Dimensions: 20x20
Heating
- Natural Gas
Cooling
- Electric
Appliances
- Laundry: In Basement
Features
- Basement: Partially Finished
- Has fireplace: No
Interior area
- Total interior livable area: 2,110 sqft
- Finished area above ground: 1,260
- Finished area below ground: 850
Property
Parking
- Total spaces: 4
- Parking features: Attached
- Garage spaces: 4
Features
- Levels: Two
- Stories: 2
- Patio & porch: Deck
- Exterior features: Guttering - ALL, Irrigation Well, Sprinkler System
Lot
- Size: 0.25 Acres
- Features: Standard
Details
- Additional structures: Outbuilding
- Parcel number: 1330602006005000
Construction
Type & style
- Home type: SingleFamily
- Architectural style: Ranch
- Property subtype: Single Family Onsite Built
Materials
- Brick
- Foundation: Full, View Out, Day Light
- Roof: Composition
Condition
- Year built: 1964
Utilities & green energy
- Utilities for property: Sewer Available
Community & HOA
Community
- Subdivision: HUTCHISONS
HOA
- Has HOA: No
Location
- Region: Hutchinson
Financial & listing details
- Tax assessed value: $202,510
- Annual tax amount: $2,548
- Date on market: 5/30/2025
- Cumulative days on market: 174 days
- Ownership: Individual
- Road surface type: Paved
Price history
Price history is unavailable.
Public tax history
| Year | Property taxes | Tax assessment |
|---|---|---|
| 2025 | $3,777 +33.3% | $23,289 +29.4% |
| 2024 | $2,834 +5.2% | $17,998 +10.6% |
| 2023 | $2,695 +1.7% | $16,272 +4% |
| 2022 | $2,650 | $15,640 +5.3% |
| 2021 | -- | $14,859 -2.3% |
| 2020 | $2,661 -1.5% | $15,215 |
| 2019 | $2,701 +5.3% | $15,215 +10.6% |
| 2018 | $2,566 +0.9% | $13,763 -4% |
| 2017 | $2,542 -0.9% | $14,341 -1.1% |
| 2016 | $2,566 +0.9% | $14,501 +0.1% |
| 2015 | $2,544 +5.4% | $14,490 +2.1% |
| 2014 | $2,413 -1.1% | $14,191 +2.2% |
| 2013 | $2,439 +0.3% | $13,892 |
| 2012 | $2,433 -0.3% | -- |
| 2011 | $2,440 +0.9% | $14,049 |
| 2010 | $2,419 | -- |
| 2009 | -- | $14,049 +4% |
| 2008 | -- | $13,513 +0.3% |
| 2007 | -- | $13,467 +1.3% |
| 2006 | -- | $13,294 +1% |
| 2005 | -- | $13,168 +13.5% |
| 2004 | -- | $11,604 -4.8% |
| 2003 | -- | $12,192 -0.7% |
| 2002 | -- | $12,278 +20.6% |
| 2000 | -- | $10,178 |
Find assessor info on the county website
Neighborhood: 67502
Nearby homes
- $204,9003 bd3 ba1.8k sqft603 Catalina Dr, Hutchinson, KS 67502Off Market
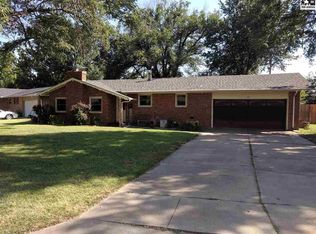
- $230,3004 bd2 ba1.9k sqft607 Catalina Dr, Hutchinson, KS 67502Off Market
- $188,6002 bd2 ba1.3k sqft606 Catalina Dr, Hutchinson, KS 67502Off Market
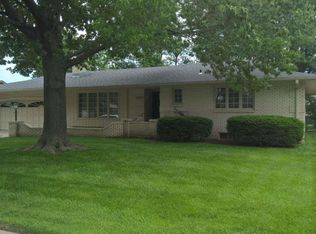
- $201,4003 bd2 ba1.3k sqft608 Catalina Dr, Hutchinson, KS 67502Off Market
- $215,2004 bd3 ba2.7k sqft602 Eldorado Dr, Hutchinson, KS 67502Off Market
- $146,0902 bd1 ba1.8k sqft2806 Independence Rd, Hutchinson, KS 67502Off Market
- $244,2005 bd2 ba1.8k sqft604 Eldorado Dr, Hutchinson, KS 67502Off Market
- $225,2004 bd3 ba1.7k sqft601 Catalina Dr, Hutchinson, KS 67502Off Market
Nearby schools
GreatSchools rating
- 3/10Graber Elementary SchoolGrades: PK-6Distance: 1 mi
- 2/10Hutchinson Middle SchoolGrades: 7-8Distance: 1.5 mi
- 2/10Hutchinson High SchoolGrades: 9-12Distance: 1 mi
Schools provided by the listing agent
- Elementary: Morgan - Hutchinson
- Middle: Hutchinson
- High: Hutchinson
Source: SCKMLS as distributed by MLS GRID. This data may not be complete. We recommend contacting the local school district to confirm school assignments for this home.
Sell for more on Zillow
Get a Zillow Showcase℠ listing at no additional cost and you could sell for .
$224,200
2% more
+$4,484
With Zillow Showcase(estimated)
$228,684
- Kansas
- Reno County
- Hutchinson
- 67502
- 605 Catalina Dr
