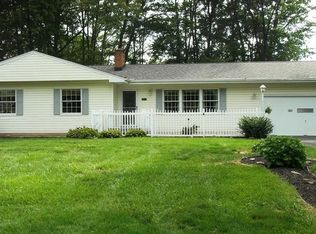
Charm filled with gorgeous updates throughout, this hot-on-the-market Cortland ranch won’t be around for long! Set along a quiet side street in a desirable location, this brick faced beauty quickly captivates with its natural color scheme and chocolate colored accent work. Tall trees provide scenic privacy as you enjoy the relaxing raised rear decks pace in the backyard where an oversized storage shed completes the package. Step through the front door to be welcomed into a stylish living room where sleek gray walls meet the ash-colored hardwood styled flooring as white trim work ties it all together. Unique tinted windows throughout include a large picture window that cascades natural light across the brick mantle with inset fireplace. The open concept layout showcases a striking kitchen adorned with its smokey blue tile work and large center island, topped in lavish granite work. Recessed lighting glistens off the stainless appliances from above. Down the hall, a like-styled full bath
Closed
$232,000
605 Cedar Dr, Cortland, OH 44410
3beds
1,686sqft
Single Family Residence
Built in 1962
0.27 Acres Lot
$259,600 Zestimate®
$138/sqft
$1,610 Estimated rent
Home value
$259,600
$247,000 - $273,000
$1,610/mo
Zestimate® history
Owner options
List your home for rent
$1,610/mo
Rent Zestimate®
Find your next renter with Zillow Rental Manager. Plus, with online applications, you can quickly screen prospective tenants – for free.
$1,610/mo
Rent Zestimate®
Refinance and save
$1,571/mo
Est. payment
Refinancing to a lower rate could help reduce your monthly payments and save thousands over the life of the loan.
$1,571/mo
Est. payment
Explore your selling options
Work with a Zillow partner agent
Leverage their expertise and Zillow's premium Showcase listings to get your home seen by more buyers.
Get startedList with your own agent
Get your home in front of millions of buyers by listing it on Zillow.
Learn how to do itSell it yourself
Take full control of how buyers see your home on Zillow by listing For Sale by Owner (FSBO).
List your homeWhat's special
Inset fireplaceLarge center islandBonus roomLavish granite workHalf bathOversized storage shedFreshly painted interior
Zillow last checked:
Listing updated:
Listed by:
Yvonne L Smith yvonne.smith@brokerssold.com(330)565-4933,
Brokers Realty Group
Bought with:
Tyler L Obradovich, 2015002473
Keller Williams Chervenic Realty
Source: MLS Now,MLS#: 4477329 Originating MLS: Youngstown Columbiana Association of REALTORS
Originating MLS: Youngstown Columbiana Association of REALTORSFacts & features
Interior
Bedrooms & bathrooms
- Bedrooms: 3
- Bathrooms: 2
- Full bathrooms: 2
- Main level bathrooms: 1
- Main level bedrooms: 3
Primary bedroom
- Level: First
- Dimensions: 11.00 x 11.00
Bedroom
- Level: First
- Dimensions: 11.00 x 10.00
Bedroom
- Level: First
- Dimensions: 11.00 x 10.00
Eat in kitchen
- Level: First
- Dimensions: 14.00 x 12.00
Living room
- Features: Fireplace
- Level: First
- Dimensions: 15.00 x 16.00
Recreation
- Features: Fireplace
- Level: Basement
- Dimensions: 16.00 x 13.00
Recreation
- Level: Basement
- Dimensions: 20.00 x 13.00
Heating
- Forced Air, Gas
Cooling
- Central Air
Appliances
- Included: Dryer, Dishwasher, Microwave, Range, Refrigerator, Washer
Features
- Basement: Full,Partially Finished,Unfinished
- Number of fireplaces: 2
Interior area
- Total structure area: 1,686
- Total interior livable area: 1,686 sqft
- Finished area above ground: 1,218
- Finished area below ground: 468
Property
Parking
- Total spaces: 2
- Parking features: Attached, Electricity, Garage, Paved
- Attached garage spaces: 2
Features
- Levels: One
- Stories: 1
- Patio & porch: Deck
Lot
- Size: 0.27 Acres
- Dimensions: 80 x 148
Details
- Parcel number: 34021870
Construction
Type & style
- Home type: SingleFamily
- Architectural style: Ranch
- Property subtype: Single Family Residence
Materials
- Brick
- Roof: Asphalt,Fiberglass
Condition
- Year built: 1962
Utilities & green energy
- Water: Public
Community & HOA
Community
- Subdivision: Cortland Homes
HOA
- Has HOA: No
Location
- Region: Cortland
Financial & listing details
- Price per square foot: $138/sqft
- Tax assessed value: $174,300
- Annual tax amount: $2,181
- Date on market: 7/31/2023
- Cumulative days on market: 2 days
Price history
| Date | Event | Price |
|---|---|---|
| 8/22/2023 | Sold | $232,000+9.4%$138/sqft |
Source:  MLS Now #4477329 Report a problem MLS Now #4477329 Report a problem | ||
| 8/2/2023 | Pending sale | $212,000$126/sqft |
Source: MLS Now #4477329 Report a problem | ||
| 7/31/2023 | Listed for sale | $212,000+17.8%$126/sqft |
Source: MLS Now #4477329 Report a problem | ||
| 11/24/2021 | Sold | $179,900$107/sqft |
Source: MLS Now #4311685 Report a problem | ||
| 11/23/2021 | Pending sale | $179,900$107/sqft |
Source: MLS Now #4311685 Report a problem | ||
| 10/19/2021 | Contingent | $179,900$107/sqft |
Source: MLS Now #4311685 Report a problem | ||
| 10/17/2021 | Price change | $179,900-2.8%$107/sqft |
Source: MLS Now #4311685 Report a problem | ||
| 9/29/2021 | Listed for sale | $185,000$110/sqft |
Source: MLS Now #4311685 Report a problem | ||
| 9/1/2021 | Contingent | $185,000$110/sqft |
Source: MLS Now #4311685 Report a problem | ||
| 8/27/2021 | Listed for sale | $185,000$110/sqft |
Source: MLS Now #4311685 Report a problem | ||
Public tax history
| Year | Property taxes | Tax assessment |
|---|---|---|
| 2025 | $3,378 +2.9% | $61,010 |
| 2024 | $3,282 -0.2% | $61,010 |
| 2023 | $3,289 +50.8% | $61,010 +79.5% |
| 2022 | $2,181 -0.4% | $33,990 |
| 2021 | $2,189 -0.5% | $33,990 |
| 2020 | $2,200 +17.4% | $33,990 +20.3% |
| 2019 | $1,874 -0.5% | $28,250 |
| 2018 | $1,882 +0.1% | $28,250 |
| 2017 | $1,880 +1.3% | $28,250 +4.8% |
| 2016 | $1,856 +0.3% | $26,950 |
| 2015 | $1,850 +13.4% | $26,950 |
| 2014 | $1,632 -1.8% | $26,950 |
| 2013 | $1,662 +0.2% | $26,950 |
| 2012 | $1,658 +1.7% | $26,950 |
| 2011 | $1,630 +1.6% | $26,950 -4.1% |
| 2010 | $1,605 +8.3% | $28,105 |
| 2009 | $1,481 +0.3% | $28,105 |
| 2008 | $1,476 +2.8% | -- |
| 2007 | $1,436 +0.3% | -- |
| 2006 | $1,431 +8.6% | -- |
| 2005 | $1,318 +19.2% | $28,105 |
| 2004 | $1,106 -0.1% | -- |
| 2003 | $1,107 +0.5% | -- |
| 2002 | $1,102 +0.7% | -- |
| 2001 | $1,094 -0.3% | -- |
| 2000 | $1,097 | -- |
Find assessor info on the county website
Neighborhood: 44410
Nearby homes
- $171,9003 bd1 ba1k sqft597 Cedar Dr, Cortland, OH 44410Off Market
- $184,5003 bd1 ba1.4k sqft613 Cedar Dr, Cortland, OH 44410Off Market
- $168,1003 bd1 ba1.2k sqft621 Cedar Dr, Cortland, OH 44410Off Market
- $198,4003 bd2 ba1.2k sqft589 Cedar Dr, Cortland, OH 44410Off Market
- $--2 bd1 ba880 sqft333 Maplewood Dr APT 105, Cortland, OH 44410Off Market
- $--2 bd1 ba884 sqft333 Maplewood Dr APT 102, Cortland, OH 44410Off Market
- $206,7002 bd1 ba884 sqft333 Maplewood Dr APT 205, Cortland, OH 44410Off Market
- $--1 bd1 ba770 sqft333 Maplewood Dr APT 203, Cortland, OH 44410Off Market
Nearby schools
GreatSchools rating
- 8/10Lakeview Elementary SchoolGrades: K-4Distance: 0.5 mi
- 7/10Lakeview High SchoolGrades: 8-12Distance: 0.3 mi
- 7/10Lakeview Middle SchoolGrades: 5-7Distance: 0.5 mi
Schools provided by the listing agent
- District: Lakeview LSD - 7812
Source: MLS Now. This data may not be complete. We recommend contacting the local school district to confirm school assignments for this home.


Get pre-qualified for a loan
At Zillow Home Loans, we can pre-qualify you in as little as 5 minutes with no impact to your credit score.An equal housing lender. NMLS #10287.
Sell for more on Zillow
Get a Zillow Showcase℠ listing at no additional cost and you could sell for .
$259,600
2% more
+$5,192
With Zillow Showcase(estimated)
$264,792
- Ohio
- Trumbull County
- Cortland
- 44410
- 605 Cedar Dr
Nearby cities
Nearby zip codes
Other Cortland Topics
