Skip main navigation
Sold for $232,000
  • $232,000

    605 Cedar Ridge Ln, Mechanicsburg, PA 17055

    3beds
    1,576sqft
    Townhouse
    Built in 1979
    2,178 Square Feet Lot
    $250,400 Zestimate®
    $147/sqft
    $1,922 Estimated rent

    Home value

    $250,400

    $238,000 - $263,000

    $1,922/mo

    Zestimate® history
    Loading
    Loading...

    Owner options

    List your home for rent

    $1,922/mo

    Rent Zestimate®

    Find your next renter with Zillow Rental Manager. Plus, with online applications, you can quickly screen prospective tenants – for free.

    Learn more

    $1,922/mo

    Rent Zestimate®

    Refinance and save

    $1,643/mo

    Est. payment

    Refinancing to a lower rate could help reduce your monthly payments and save thousands over the life of the loan.

    See today's rates

    $1,643/mo

    Est. payment

    Explore your selling options

    Work with a Zillow partner agent

    Leverage their expertise and Zillow's premium Showcase listings to get your home seen by more buyers.

    Get started

    List with your own agent

    Get your home in front of millions of buyers by listing it on Zillow.

    Learn how to do it

    Sell it yourself

    Take full control of how buyers see your home on Zillow by listing For Sale by Owner (FSBO).

    List your home

    What's special

    Shower combinationLarge second floor balconyAmple natural lightAdditional half - bathroomCedar ridge neighborhoodSpacious bedroomsFresh bath
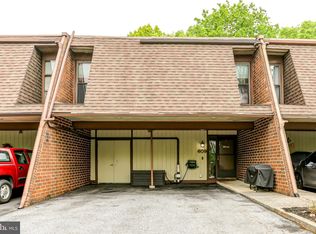
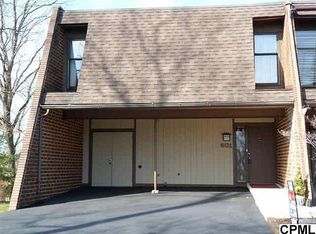
    Check out this low maintenance middle unit townhouse in Mechanicsburg! This unique home has loads of livable space, including a finished walk-out basement that has been used as a fourth basement in the past. The basement is a major selling point in this neighborhood as most adjecent homes in the Cedar Ridge neighborhood do not have finished basements. Lifted ceilings, a propane fireplace, central A/C and a skylight in the living room provides for a welcoming atmosphere and ample natural light leading all the way to the back of the home. The dining room blends into the eat-in kitchen on this first floor, and the first floor balcony provides for plenty of outdoor hosting space. Laundry is also located on the first floor with an additional half- bathroom. Upstairs, the primary bedroom includes a large second floor balcony for even more outdoor access! This bedroom also has a walk-in closet with abundant built-in storage space, and a full bathroom with a fresh bath/shower combination . 2 additional, spacious bedrooms and another full bathroom are featured upstairs as well. The walk-out basement adds an additional 400 sqft of finished livable space and an added storage area. Walk out back onto your own patio with a view of the woods behind the property- perfectly tranquil. HOA covers snow removal, landscaping, and mowing. Enjoy the floor plans at the end of the photos, and schedule a showing today!

    Zillow last checked:

    Listing updated:

    Listed by:

    Ashley Corbett 717-779-7220,

    Keller Williams Elite

    Bought with:

    JENNIFER DEBERNARDIS, 5008406

    Coldwell Banker Realty

    Source: Bright MLS,MLS#: PACB2028872MLS Logo

    Facts & features

    Interior

    Bedrooms & bathrooms
    • Bedrooms: 3
    • Bathrooms: 3
    • Full bathrooms: 2
    • 1/2 bathrooms: 1
    • Main level bathrooms: 1
    Basement
    • Description: Percent Finished: 75.0
    • Area: 0
    Heating
    • Heat Pump, Electric
    Cooling
    • Central Air, Electric
    Appliances
    • Included: Microwave, Built-In Range, Dishwasher, Dryer, Oven/Range - Electric, Refrigerator, Washer, Water Heater, Electric Water Heater
    • Laundry: Main Level
    Features
    • Breakfast Area, Ceiling Fan(s), Combination Dining/Living, Combination Kitchen/Dining, Combination Kitchen/Living, Dining Area, Eat-in Kitchen, Kitchen Island, Pantry, Recessed Lighting, Walk-In Closet(s)
    • Flooring: Carpet, Wood
    • Windows: Skylight(s)
    • Basement: Full,Interior Entry,Exterior Entry,Partially Finished,Rear Entrance,Workshop,Windows
    • Has fireplace: No
    • Fireplace features: Wood Burning Stove
    Interior area
    • Total structure area: 1,576
    • Total interior livable area: 1,576 sqft
    • Finished area above ground: 1,576
    • Finished area below ground: 0

    Property

    Parking
    • Total spaces: 2
    • Parking features: Asphalt, Attached Carport, Off Street, Driveway
    • Carport spaces: 2
    • Has uncovered spaces: Yes
    Accessibility
    • Accessibility features: None
    Features
    • Levels: Two
    • Stories: 2
    • Pool features: None
    • Has view: Yes
    • View description: Trees/Woods
    Lot
    • Size: 2,178 sqft
    • Features: Rear Yard, Wooded, Suburban
    Details
    • Additional structures: Above Grade, Below Grade
    • Parcel number: 42240792026
    • Zoning: RESIDENTIAL
    • Special conditions: Standard

    Construction

    Type & style
    • Home type: Townhouse
    • Architectural style: Colonial,Contemporary
    • Property subtype: Townhouse
    Materials
    • Brick, Frame, T-1-11
    • Foundation: Block
    • Roof: Composition
    Condition
    • New construction: No
    • Year built: 1979

    Utilities & green energy

    • Electric: 200+ Amp Service, Circuit Breakers
    • Sewer: Public Sewer
    • Water: Public
    • Utilities for property: Electricity Available, Cable Available, Phone, Phone Available, Propane, Sewer Available, Water Available

    Community & neighborhood

    Location
    • Region: Mechanicsburg
    • Subdivision: Cedar Ridge
    • Municipality: UPPER ALLEN TWP

    HOA & financial

    HOA
    • Has HOA: Yes
    • HOA fee: $110 monthly
    • Services included: Maintenance Grounds, Snow Removal
    • Association name: CEDAR RIDGE HOMEOWNERS ASSOCIATION

    Other

    Other facts
    • Listing agreement: Exclusive Right To Sell
    • Ownership: Fee Simple

    Price history

    DateEventPrice
    4/18/2024Sold$232,000-3.3%$147/sqft
    Source: Bright MLS #PACB2028872 Report a problem
    3/19/2024Pending sale$240,000$152/sqft
    Source: Bright MLS #PACB2028872 Report a problem
    3/19/2024Price change$240,000+9.1%$152/sqft
    Source: Bright MLS #PACB2028872 Report a problem
    3/15/2024Listed for sale$219,900+37.4%$140/sqft
    Source: Bright MLS #PACB2028872 Report a problem
    1/27/2021Sold$160,100$102/sqft
    Source: Public Record Report a problem
    10/19/2020Pending sale$160,100+3.4%$102/sqft
    Source: RE/MAX 1st Advantage #PACB128970 Report a problem
    10/15/2020Listed for sale$154,900$98/sqft
    Source: RE/MAX 1st Advantage #PACB128970 Report a problem

    Public tax history

    YearProperty taxesTax assessment
    2025$3,131 +5.9%$142,700
    2024$2,956 +2.4%$142,700
    2023$2,885 +2.8%$142,700
    2022$2,808 +0.5%$142,700
    2021$2,794 +5.3%$142,700
    2020$2,653 +285.7%$142,700
    2019$688 -72.9%$142,700
    2018$2,542 $142,700
    2017-- $142,700
    2016-- $142,700
    2015-- $142,700
    2014-- $142,700
    2013-- $142,700
    2012-- $142,700
    2011-- $142,700 +40.8%
    2010-- $101,360
    2009-- $101,360
    2008-- $101,360
    2007-- $101,360
    2006-- $101,360
    2005-- $101,360 +12%
    2004-- $90,540
    2003$225 $90,540
    2000-- $90,540

    Find assessor info on the county website

    Neighborhood: 17055

    Nearby schools

    GreatSchools rating
    Schools provided by the listing agent
    • High: Mechanicsburg Area
    • District: Mechanicsburg Area

    Source: Bright MLS. This data may not be complete. We recommend contacting the local school district to confirm school assignments for this home.

    Get pre-qualified for a loan
    At Zillow Home Loans, we can pre-qualify you in as little as 5 minutes with no impact to your credit score.

    An equal housing lender. NMLS #10287.

    Sell for more on Zillow
    Get a Zillow Showcase℠ listing at no additional cost and you could sell for .
    $250,400
    2% more
    +$5,008
    With Zillow Showcase(estimated)
    $255,408