Quick delivery new construction built by local custom builder, Craft Custom Homes, LLC! Ready for end of March delivery. Welcome to 605 Centennial Avenue in Media Borough - a short distance to State Street's shops, many restaurants and entertainments spots. The 2-car garage leads to the ground level recreation room with a wet bar and convenient half bathroom. This is the 1st stop for the 3-stop elevator! The main floor has the great room with coffered ceiling, gas fireplace, and beautiful 7.5 inch engineered wood plank flooring. The spectacular kitchen with breakfast bar island is highlighted by the adjoining scullery kitchen which also services the adjacent dining room, perfect for entertaining. Also on this level is another convenient half bathroom and the all important home office with a concealed entrance for privacy. The 2nd floor has the spacious primary bedroom and the unique primary bathroom with "wet room". Also on this floor are 2 junior suites each with their own en suite bathroom. The 3rd floor offers the 4th and 5th bedrooms sharing a Jack & Jill bathroom. Outside you'll find the covered porch, perfect for entertaining overlooking the fully-fenced rear yard. There is gate access to the short walking path to 6th street for a more convenient walk to town!
Sold for $2,180,000
$2,180,000
605 Centennial Ave, Media, PA 19063
5beds
--sqft
Single Family Residence
Built in 2026
0.3 Acres Lot
$2,197,500 Zestimate®
$--/sqft
$5,041 Estimated rent
Home value
$2,197,500
$2.00M - $2.42M
$5,041/mo
Zestimate® history
Owner options
List your home for rent
$5,041/mo
Rent Zestimate®
Find your next renter with Zillow Rental Manager. Plus, with online applications, you can quickly screen prospective tenants – for free.
$5,041/mo
Rent Zestimate®
Refinance and save
$14,827/mo
Est. payment
Refinancing to a lower rate could help reduce your monthly payments and save thousands over the life of the loan.
$14,827/mo
Est. payment
Explore your selling options
Work with a Zillow partner agent
Leverage their expertise and Zillow's premium Showcase listings to get your home seen by more buyers.
Get startedList with your own agent
Get your home in front of millions of buyers by listing it on Zillow.
Learn how to do itSell it yourself
Take full control of how buyers see your home on Zillow by listing For Sale by Owner (FSBO).
List your homeWhat's special
Gas fireplaceFully-fenced rear yardAdjoining scullery kitchenSpacious primary bedroom
Zillow last checked:
Listing updated:
Listed by:
Bill McGarrigle 484-874-4777,
Keller Williams Real Estate -Exton
Bought with:
Erica Walker, RS-0038477
Keller Williams Real Estate -Exton
Source: Bright MLS,MLS#: PADE2106008
Facts & features
Interior
Bedrooms & bathrooms
- Bedrooms: 5
- Bathrooms: 6
- Full bathrooms: 4
- 1/2 bathrooms: 2
- Main level bathrooms: 1
Rooms
- Room types: Dining Room, Primary Bedroom, Bedroom 2, Bedroom 3, Bedroom 4, Bedroom 5, Kitchen, Great Room, Office, Recreation Room, Primary Bathroom, Full Bath, Half Bath
Primary bedroom
- Level: Upper
Bedroom 2
- Level: Upper
Bedroom 3
- Level: Upper
Bedroom 4
- Level: Upper
Bedroom 5
- Level: Upper
Primary bathroom
- Level: Upper
Dining room
- Level: Main
Other
- Level: Upper
Other
- Level: Upper
Other
- Level: Upper
Great room
- Features: Flooring - HardWood, Fireplace - Gas
- Level: Main
Half bath
- Level: Main
Half bath
- Level: Lower
Kitchen
- Features: Countertop(s) - Quartz, Kitchen - Gas Cooking, Breakfast Bar
- Level: Main
Office
- Level: Main
Recreation room
- Features: Wet Bar
- Level: Lower
Heating
- Forced Air, Heat Pump, Electric, Natural Gas
Cooling
- Central Air, Electric
Appliances
- Included: Refrigerator, Gas Water Heater
- Laundry: Upper Level
Features
- Bathroom - Walk-In Shower, Breakfast Area, Built-in Features, Butlers Pantry, Crown Molding, Open Floorplan, Eat-in Kitchen, Kitchen Island, Primary Bath(s), Recessed Lighting, Upgraded Countertops, 9'+ Ceilings
- Flooring: Engineered Wood, Hardwood, Wood
- Windows: Energy Efficient
- Basement: Full,Walk-Out Access
- Number of fireplaces: 2
- Fireplace features: Gas/Propane
Interior area
- Total structure area: 0
- Finished area above ground: 0
Property
Parking
- Total spaces: 5
- Parking features: Garage Faces Front, Asphalt, Attached, Driveway
- Attached garage spaces: 2
- Uncovered spaces: 3
Accessibility
- Accessibility features: Accessible Elevator Installed
Features
- Levels: Four
- Stories: 4
- Patio & porch: Porch
- Pool features: None
- Fencing: Full
- Frontage type: Road Frontage
Lot
- Size: 0.3 Acres
- Features: Suburban
Details
- Additional structures: Above Grade
- Parcel number: NO TAX RECORD
- Zoning: RES
- Special conditions: Standard
Construction
Type & style
- Home type: SingleFamily
- Architectural style: Contemporary,Transitional
- Property subtype: Single Family Residence
Materials
- Brick, Fiber Cement
- Foundation: Concrete Perimeter
- Roof: Architectural Shingle
Condition
- Excellent
- New construction: Yes
- Year built: 2026
Details
- Builder name: Craft Custom Homes, LLC
Utilities & green energy
- Electric: 200+ Amp Service
- Sewer: Public Sewer
- Water: Public
Community & HOA
Community
- Subdivision: Media Walk At 6th
HOA
- Has HOA: No
Location
- Region: Media
- Municipality: MEDIA BORO
Financial & listing details
- Annual tax amount: $1
- Date on market: 1/5/2026
- Listing agreement: Exclusive Right To Sell
- Listing terms: Cash
- Ownership: Fee Simple
Price history
| Date | Event | Price |
|---|---|---|
| 4/6/2026 | Sold | $2,180,000-5% |
Source:  Bright MLS #PADE2106008 Report a problem Bright MLS #PADE2106008 Report a problem | ||
| 2/9/2026 | Pending sale | $2,295,000 |
Source: Bright MLS #PADE2106008 Report a problem | ||
| 1/5/2026 | Listed for sale | $2,295,000+299.1% |
Source: Bright MLS #PADE2106008 Report a problem | ||
| 6/26/2025 | Sold | $575,000-4.2% |
Source: Bright MLS #PADE2082648 Report a problem | ||
| 3/8/2025 | Pending sale | $599,900 |
Source: Bright MLS #PADE2082648 Report a problem | ||
| 2/10/2025 | Price change | $599,900-11.1% |
Source: Bright MLS #PADE2082648 Report a problem | ||
| 1/28/2025 | Listed for sale | $675,000 |
Source: Bright MLS #PADE2082648 Report a problem | ||
| 12/7/2024 | Listing removed | $675,000+3.8% |
Source: Bright MLS #PADE2071140 Report a problem | ||
| 7/9/2024 | Listed for sale | $650,000 |
Source: Bright MLS #PADE2071140 Report a problem | ||
Public tax history
Tax history is unavailable.
Neighborhood: 19063
Nearby homes
- $502,3002 bd1 ba1.1k sqft122 W 7th St, Media, PA 19063Off Market
- $455,4003 bd1 ba1.5k sqft130 W 7th St, Media, PA 19063Off Market
- $676,0003 bd2 ba1.7k sqft120 W 7th St, Media, PA 19063Sold
- $752,9004 bd2 ba2.1k sqft132 W 7th St, Media, PA 19063Off Market
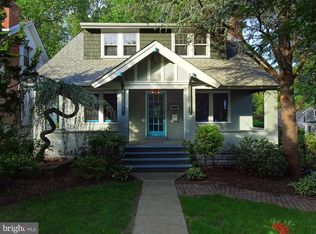
- $676,0003 bd2 ba1.7k sqft120 W 7th St #150, Media, PA 19063Sold
- $1,495,0004 bd3 ba3.7k sqft119 W 6th St, Media, PA 19063Sold
- $659,3003 bd2 ba1.6k sqft116 W 7th St, Media, PA 19063Off Market
- $596,2003 bd2 ba1.6k sqft604 Centennial Ave, Media, PA 19063Off Market
Nearby schools
GreatSchools rating
- 9/10Media El SchoolGrades: K-5Distance: 0.5 mi
- 10/10Springton Lake Middle SchoolGrades: 6-8Distance: 1.4 mi
- 9/10Penncrest High SchoolGrades: 9-12Distance: 2.2 mi
Schools provided by the listing agent
- High: Penncrest
- District: Rose Tree Media
Source: Bright MLS. This data may not be complete. We recommend contacting the local school district to confirm school assignments for this home.
Get a cash offer in 3 minutes
Find out how much your home could sell for in as little as 3 minutes with a no-obligation cash offer.
Estimated market value
$2,197,500
Get a cash offer in 3 minutes
Find out how much your home could sell for in as little as 3 minutes with a no-obligation cash offer.
Estimated market value
$2,197,500
- Pennsylvania
- Delaware County
- Media
- 19063
- 605 Centennial Ave
Nearby cities
Nearby neighborhoods
Nearby zip codes
Other Media Topics
