This brick-front, cape cod home on nearly an acre has space for everyone. More than 2,100 sq. ft. of finished space on the 1st and 2nd floors and an additional 1,200 sq. ft. of professionally finished space on the lower level with walkout access to the huge patio with built-in firepit and large swimming pool surrounded by a Trex deck. Whether you love to entertain or simply enjoy the peace and quiet with family, this home is perfect.
The location is convenient yet quiet: five blocks to school, minutes from restaurants and grocery stores but nestled at the end of a dead-end street next to a 100+ acre farm. Enjoy the views of fields and mountains from the large, covered front porch with ceramic tile floor. 5 minutes to Shade Mountain Golf Course. 15 minutes to Susquehanna University. 30 minutes to Bucknell University. 55 minutes to Harrisburg. 75 minutes to State College.
The 1st floor offers a full bath, 2 large bedrooms with closets, eat-in kitchen with plentiful Wood-Mode cabinetry, living room, sunroom and coat closet. The 2nd floor can be used as a master suite with large bedroom, full bath, numerous closets and an office, reading or workout room; or it can be arranged as 2 bedrooms. The lower level has an additional kitchen space with laundry, a family room with fireplace, half bath and 2 bonus rooms (one we presently use as a 5th bedroom). Hardwood floors in the kitchen and 1st floor halls. Ceramic tile in the entryway and full bathrooms.
Tons of garage/storage space: 2-car attached garage; full basement under the 2-car attached garage, with ground level access via an overhead door and a regular door, which can be used as a workshop, storage, etc.; a cold cellar in the basement perfect for canned goods or additional storage; and a garden shed.
Heating/cooling/utilities: efficient minisplit units for heating and cooling, electric baseboard for backup heat (we rarely have used), propane fireplace in family room. Public water/sewer. 2 water heaters (one oversized) to ensure ample hot water for all occupants; we’ve never run out even with multiple showers going.
Improvements since 2015: new roof, all landscaping removed and professionally redone by Creative Plantscapes, huge patio with built-in fireplace installed, large swimming pool with Trex deck added, basement professionally finished, virtually all finished interior space repainted, carpet replaced in all bedrooms and halls, 2nd water heater added, all minisplit units (interior heads and exterior condensers) replaced, all toilets replaced, garage doors and openers replaced and roof replaced on garden shed.
Sold for $400,000
$400,000
605 Center St, Middleburg, PA 17842
4beds
2,148sqft
SingleFamily
Built in 1986
0.85 Acres Lot
$417,600 Zestimate®
$186/sqft
$1,623 Estimated rent
Home value
$417,600
$393,000 - $438,000
$1,623/mo
Zestimate® history
Owner options
List your home for rent
$1,623/mo
Rent Zestimate®
Find your next renter with Zillow Rental Manager. Plus, with online applications, you can quickly screen prospective tenants – for free.
$1,623/mo
Rent Zestimate®
Refinance and save
$2,704/mo
Est. payment
Refinancing to a lower rate could help reduce your monthly payments and save thousands over the life of the loan.
$2,704/mo
Est. payment
Explore your selling options
Work with a Zillow partner agent
Leverage their expertise and Zillow's premium Showcase listings to get your home seen by more buyers.
Get startedList with your own agent
Get your home in front of millions of buyers by listing it on Zillow.
Learn how to do itSell it yourself
Take full control of how buyers see your home on Zillow by listing For Sale by Owner (FSBO).
List your homeWhat's special
Facts & features
Interior
Bedrooms & bathrooms
- Bedrooms: 4
- Bathrooms: 1
- Full bathrooms: 2
- 1/2 bathrooms: 1
Heating
- Baseboard, Heat pump, Electric, Propane / Butane
Cooling
- Other
Appliances
- Included: Dishwasher, Dryer, Garbage disposal, Microwave, Range / Oven, Refrigerator, Washer
Features
- Flooring: Tile, Carpet, Hardwood, Laminate, Linoleum / Vinyl
- Basement: Finished
- Has fireplace: Yes
Interior area
- Total interior livable area: 2,148 sqft
Property
Parking
- Total spaces: 7
- Parking features: Garage - Attached, Off-street, On-street
Features
- Exterior features: Vinyl, Brick
- Has view: Yes
- View description: Mountain
Lot
- Size: 0.85 Acres
Details
- Parcel number: 0612098
Construction
Type & style
- Home type: SingleFamily
Materials
- Roof: Asphalt
Condition
- Year built: 1986
Community & HOA
Location
- Region: Middleburg
Financial & listing details
- Price per square foot: $186/sqft
- Tax assessed value: $38,780
- Annual tax amount: $4,012
Price history
| Date | Event | Price |
|---|---|---|
| 8/15/2024 | Sold | $400,000-11.1%$186/sqft |
Source: Public Record Report a problem | ||
| 6/20/2024 | Pending sale | $450,000$209/sqft |
Source: Owner Report a problem | ||
| 6/9/2024 | Listed for sale | $450,000+95.7%$209/sqft |
Source: Owner Report a problem | ||
| 9/8/2017 | Sold | $230,000$107/sqft |
Source: Public Record Report a problem | ||
| 11/2/2016 | Sold | $230,000-2.1%$107/sqft |
Source: CSVBOR #20-64764 Report a problem | ||
| 6/29/2016 | Price change | $234,900-6%$109/sqft |
Source: BERKSHIRE HATHAWAY HOMESERVICES HODRICK REALTY-LEWS #20-64764 Report a problem | ||
| 11/23/2015 | Price change | $249,900-7.4%$116/sqft |
Source: BERKSHIRE HATHAWAY HOMESERVICES HODRICK REALTY-LEWS #20-64764 Report a problem | ||
| 8/15/2015 | Listed for sale | $269,900$126/sqft |
Source: BERKSHIRE HATHAWAY HOMESERVICES HODRICK REALTY-LEWS #20-64764 Report a problem | ||
Public tax history
| Year | Property taxes | Tax assessment |
|---|---|---|
| 2025 | $4,012 +4.9% | $38,780 |
| 2024 | $3,823 | $38,780 |
| 2023 | $3,823 +2% | $38,780 |
| 2022 | $3,749 +3.2% | $38,780 |
| 2021 | $3,632 -10% | $38,780 -10% |
| 2020 | $4,036 +306.6% | $43,100 |
| 2019 | $993 -3% | $43,100 |
| 2018 | $1,023 +3% | $43,100 |
| 2017 | $993 | $43,100 |
| 2016 | $993 -98.9% | $43,100 |
| 2015 | $90,650 | $43,100 |
| 2014 | $90,650 +9900% | $43,100 |
| 2013 | $907 | $43,100 |
| 2012 | -- | $43,100 |
| 2011 | -- | $43,100 |
| 2010 | -- | $43,100 |
Find assessor info on the county website
Neighborhood: 17842
Nearby homes
- $308,000-- bd-- ba-- sqft402 Stahl St, Middleburg, PA 17842Off Market
- $250,800-- bd-- ba-- sqft604 Center St, Middleburg, PA 17842Off Market
- $263,100-- bd-- ba-- sqft600 Center St #320, Middleburg, PA 17842Off Market
- $434,6004 bd3 ba3.1k sqft509 Center St, Middleburg, PA 17842Off Market
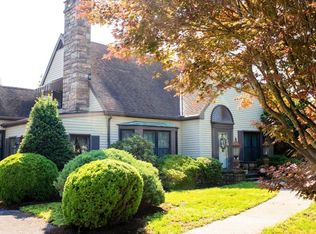
- $256,600-- bd-- ba-- sqft510 S Shuman St, Middleburg, PA 17842Off Market
- $297,900-- bd-- ba-- sqft508 Center St, Middleburg, PA 17842Off Market
- $238,900-- bd-- ba-- sqft603 Winey Ave, Middleburg, PA 17842Off Market
- $332,100-- bd-- ba-- sqft601 Winey Ave, Middleburg, PA 17842Off Market
Nearby schools
GreatSchools rating
- 6/10Middleburg El SchoolGrades: K-5Distance: 0.3 mi
- 5/10Midd-West High SchoolGrades: 8-12Distance: 0.4 mi
- 5/10Middleburg Middle SchoolGrades: 6-7Distance: 0.4 mi
Schools provided by the listing agent
- Elementary: 689/237
- Middle: 0600 - Snyder County
- High: 606 Franklin Twp-Sc
Source: The MLS. This data may not be complete. We recommend contacting the local school district to confirm school assignments for this home.


Get pre-qualified for a loan
At Zillow Home Loans, we can pre-qualify you in as little as 5 minutes with no impact to your credit score.An equal housing lender. NMLS #10287.
- Pennsylvania
- Snyder County
- Middleburg
- 17842
- 605 Center St
