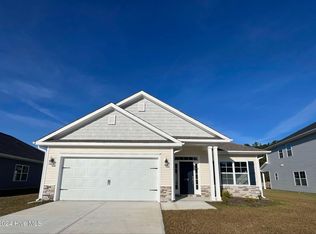
Marketing/Public Remarks: The two-story 3105 layout by Adams Homes is a stunning home design that offers both sophistication and practicality. With 6 bedrooms and 3.5 baths, this spacious floorplan provides ample room for comfortable living and entertaining. As you step inside, you are greeted by a welcoming foyer that leads you into the heart of the home. The first floor features an open-concept living area, where the family room takes center stage. It provides a cozy and inviting space for relaxation and gathering with loved ones. Adjacent to the family room is a well-appointed kitchen, complete with modern appliances, granite countertops, abundant cabinet space, and a storage pantry. The kitchen seamlessly connects to the dining area, creating a perfect space for hosting gatherings and enjoying meals together. The master suite is a true retreat, boasting a spacious bedroom, a walk-in closet, and an ensuite bathroom with a double vanity, walk-in shower, and a linen closet. Upstairs, you will find the five additional bedrooms and a large recreation room. The versatility of the second level with ensure that every one of your family's needs are met. The 3105 layout also includes a designated laundry room for added convenience and a two-car garage to protect your vehicles and provide extra storage space. With its two-story design, this floorplan maximizes space and provides a sense of grandeur. High ceilings, large windows, covered porch and meticulous attention to detail throughout the home create a bright and welcoming atmosphere. Photos are similar, but may include options not included in current listing.
Sold for $421,900
$421,900
605 Central Park Way, Richlands, NC 28574
6beds
3,105sqft
Single Family Residence
Built in 2024
0.41 Acres Lot
$424,900 Zestimate®
$136/sqft
$2,837 Estimated rent
Home value
$424,900
$391,000 - $463,000
$2,837/mo
Zestimate® history
Owner options
List your home for rent
$2,837/mo
Rent Zestimate®
Find your next renter with Zillow Rental Manager. Plus, with online applications, you can quickly screen prospective tenants – for free.
$2,837/mo
Rent Zestimate®
Refinance and save
$2,803/mo
Est. payment
Refinancing to a lower rate could help reduce your monthly payments and save thousands over the life of the loan.
$2,803/mo
Est. payment
Explore your selling options
Work with a Zillow partner agent
Leverage their expertise and Zillow's premium Showcase listings to get your home seen by more buyers.
Get startedList with your own agent
Get your home in front of millions of buyers by listing it on Zillow.
Learn how to do itSell it yourself
Take full control of how buyers see your home on Zillow by listing For Sale by Owner (FSBO).
List your homeWhat's special
Large windows
Zillow last checked:
Listing updated:
Listed by:
Nickole Steffan 737-210-6986,
ADAMS HOMES REALTY NC INC,
Gail Bell 336-587-5999,
ADAMS HOMES REALTY NC INC
Bought with:
Gail Bell, 227540
ADAMS HOMES REALTY NC INC
Source: Hive MLS,MLS#: 100421007 Originating MLS: Jacksonville Board of Realtors
Originating MLS: Jacksonville Board of RealtorsFacts & features
Interior
Bedrooms & bathrooms
- Bedrooms: 6
- Bathrooms: 4
- Full bathrooms: 3
- 1/2 bathrooms: 1
Rooms
- Room types: Dining Room
Primary bedroom
- Level: Primary Living Area
Dining room
- Features: Combination, Formal, Eat-in Kitchen
Heating
- Electric, Forced Air
Cooling
- Central Air
Features
- High Ceilings
- Flooring: Carpet, Laminate, Vinyl
- Attic: Access Only
Interior area
- Total structure area: 3,105
- Total interior livable area: 3,105 sqft
Property
Parking
- Total spaces: 2
- Parking features: Attached
- Attached garage spaces: 2
Accessibility
- Accessibility features: None
Features
- Levels: Two
- Stories: 2
- Patio & porch: Patio
- Exterior features: None
- Fencing: None
- Waterfront features: None
Lot
- Size: 0.41 Acres
Details
- Parcel number: 31b30
- Zoning: R-10
- Special conditions: Standard
Construction
Type & style
- Home type: SingleFamily
- Property subtype: Single Family Residence
Materials
- Stone, Vinyl Siding
- Foundation: Slab
- Roof: Architectural Shingle
Condition
- New construction: Yes
- Year built: 2024
Utilities & green energy
- Sewer: Public Sewer
- Water: Public
- Utilities for property: Sewer Available, Water Available
Community & HOA
Community
- Subdivision: Waverly Place
HOA
- Has HOA: Yes
- Amenities included: Maintenance Common Areas
- HOA fee: $250 annually
- HOA name: Waverly Place HOA
- HOA phone: 910-338-2853
Location
- Region: Richlands
Financial & listing details
- Price per square foot: $136/sqft
- Tax assessed value: $350,550
- Annual tax amount: $2,296
- Date on market: 8/28/2024
- Cumulative days on market: 479 days
- Listing agreement: Exclusive Right To Sell
- Listing terms: Cash,Conventional,USDA Loan,VA Loan
- Road surface type: Paved
Price history
| Date | Event | Price |
|---|---|---|
| 12/19/2025 | Sold | $421,900+3.7%$136/sqft |
Source:  Hive MLS #100421007 Report a problem Hive MLS #100421007 Report a problem | ||
| 11/22/2025 | Contingent | $406,900$131/sqft |
Source: Hive MLS #100421007 Report a problem | ||
| 10/13/2025 | Price change | $406,900-3.6%$131/sqft |
Source: Hive MLS #100421007 Report a problem | ||
| 2/16/2025 | Listed for sale | $421,900+1.9%$136/sqft |
Source: Hive MLS #100421007 Report a problem | ||
| 11/20/2024 | Contingent | $413,900-1.9%$133/sqft |
Source: Hive MLS #100421007 Report a problem | ||
| 9/23/2024 | Listed for sale | $421,900+0.8%$136/sqft |
Source: Hive MLS #100421007 Report a problem | ||
| 6/28/2024 | Contingent | $418,400$135/sqft |
Source: Hive MLS #100421007 Report a problem | ||
| 4/7/2024 | Price change | $418,400-8.1%$135/sqft |
Source: Hive MLS #100421007 Report a problem | ||
| 2/10/2024 | Price change | $455,400+0.2%$147/sqft |
Source: Hive MLS #100421007 Report a problem | ||
| 1/10/2024 | Pending sale | $454,700$146/sqft |
Source: Hive MLS #100421007 Report a problem | ||
| 1/6/2024 | Listed for sale | $454,700$146/sqft |
Source: Hive MLS #100421007 Report a problem | ||
Public tax history
| Year | Property taxes | Tax assessment |
|---|---|---|
| 2025 | $2,296 +1071.4% | $350,550 +1068.5% |
| 2024 | $196 | $30,000 |
| 2023 | $196 | $30,000 |
| 2022 | -- | -- |
Find assessor info on the county website
Neighborhood: 28574
Nearby homes
- $321,9004 bd2 ba1.8k sqft752 Greenwich Pl, Richlands, NC 28574Sold

- $334,9004 bd2 ba2k sqft750 Greenwich Pl, Richlands, NC 28574Sold
- $391,4005 bd3 ba2.6k sqft603 Central Park Way, Richlands, NC 28574Sold

- $391,5005 bd3 ba2.6k sqft603 Central Park Way, Richlands, NC 28574Sold
- $403,9005 bd4 ba3k sqft748 Greenwich Pl, Richlands, NC 28574Sold
- $321,4003 bd2 ba1.7k sqft754 Greenwich Pl, Richlands, NC 28574Sold
- $321,5003 bd2 ba1.7k sqft604 Central Park Way, Richlands, NC 28574Sold
- $321,5003 bd2 ba1.7k sqft604 Central Park Way, Richlands, NC 28574Sold
Nearby schools
GreatSchools rating
- 4/10Heritage Elementary SchoolGrades: K-5Distance: 2.3 mi
- 4/10Trexler MiddleGrades: 6-8Distance: 2.1 mi
- 5/10Richlands HighGrades: 9-12Distance: 2.2 mi
Schools provided by the listing agent
- Elementary: Heritage Elementary
- Middle: Trexler
- High: Richlands
Source: Hive MLS. This data may not be complete. We recommend contacting the local school district to confirm school assignments for this home.
Get a cash offer in 3 minutes
Find out how much your home could sell for in as little as 3 minutes with a no-obligation cash offer.
Estimated market value
$424,900
Get a cash offer in 3 minutes
Find out how much your home could sell for in as little as 3 minutes with a no-obligation cash offer.
Estimated market value
$424,900
- North Carolina
- Onslow County
- Richlands
- 28574
- 605 Central Park Way
Nearby cities
Nearby zip codes
Other Richlands Topics
