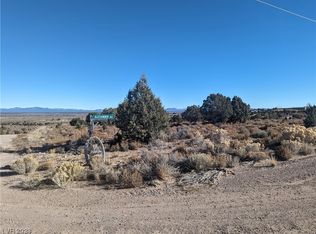
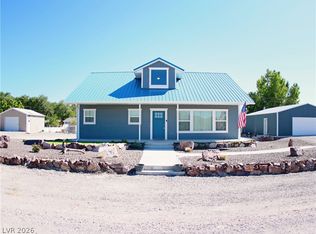
Welcome to peасеful country lіving іn Elk View Ranches! Τhiѕ beautifully maintained single-story home offers 4 bedrooms, 3 bathrooms, and 2,110 square feet of thoughtfully designed living space on 2.06 acres. The open-concept floor plan features vaulted ceilings, a spacious primary suite, granite countertops throughout, a dedicated office, and a cozy Vermont Castings wood-burning stove. Outside, you'll find a permitted 20' x 24' workshop, oversized four-car garage, garden shed, covered patios, manicured landscaping, and breathtaking mountain views. Enjoy the freedom of no HOA, easy access to ATV trails, hunting, and four nearby state parks offering fishing, camping, and hiking—all while being surrounded by the beauty of rural Nevada.
Active
Price cut: $20.1K (9/17)
$499,900
605 Cerina Ct, Pioche, NV 89043
4beds
2,110sqft
Single Family Residence
Built in 2016
2.06 Acres Lot
$491,700 Zestimate®
$237/sqft
$-- HOA
What's special
Breathtaking mountain viewsDedicated officeOversized four-car garageCovered patiosGarden shedSpacious primary suiteGranite countertops throughout
- 76 days
- 429
- 26
Zillow last checked:
Listing updated:
Listed by:
Christopher Sugden B.0144229 702-560-5904,
Key Realty Southwest LLC
Source: LVR,MLS#: 2800895 Originating MLS: Greater Las Vegas Association of Realtors Inc
Originating MLS: Greater Las Vegas Association of Realtors IncFacts & features
Interior
Bedrooms & bathrooms
- Bedrooms: 4
- Bathrooms: 3
- Full bathrooms: 3
Primary bedroom
- Description: Closet
- Dimensions: 18X13
Bedroom 2
- Description: Closet
- Dimensions: 12X12
Bedroom 3
- Description: Closet
- Dimensions: 12X9
Bedroom 4
- Description: Closet
- Dimensions: 10X12
Kitchen
- Description: Breakfast Bar/Counter,Granite Countertops,Linoleum/Vinyl Flooring,Stainless Steel Appliances
Heating
- Central, Electric
Cooling
- Central Air, Electric
Appliances
- Included: Dryer, Dishwasher, Electric Cooktop, Electric Water Heater, Disposal, Microwave, Refrigerator, Water Softener Owned, Washer
- Laundry: Electric Dryer Hookup, Laundry Room
Features
- Bedroom on Main Level, Ceiling Fan(s), Full Bath on Main Level, Primary Downstairs, Window Treatments
- Flooring: Carpet, Luxury Vinyl Plank
- Windows: Blinds
- Number of fireplaces: 1
- Fireplace features: Free Standing, Living Room, Wood Burning
Interior area
- Total structure area: 2,110
- Total interior livable area: 2,110 sqft
Video & virtual tour
Property
Parking
- Total spaces: 4
- Parking features: Attached, Garage
- Attached garage spaces: 4
Features
- Stories: 1
- Exterior features: Private Yard, Shed
- Fencing: None
- Has view: Yes
- View description: Mountain(s)
Lot
- Size: 2.06 Acres
- Features: 1 to 5 Acres, Back Yard, Front Yard, Sprinklers In Front
Details
- Additional structures: Shed(s), Workshop
- Parcel number: 00125030
- Zoning description: Single Family
- Horse amenities: None
Construction
Type & style
- Home type: SingleFamily
- Architectural style: One Story
- Property subtype: Single Family Residence
- Attached to another structure: Yes
Materials
- Roof: Composition,Shingle
Condition
- Resale
- Year built: 2016
Utilities & green energy
- Electric: Photovoltaics None
- Sewer: Septic Tank
- Water: Public
- Utilities for property: Electricity Available, Septic Available
Community & HOA
Community
- Subdivision: Elk View Ranches
HOA
- Has HOA: No
- Amenities included: None
Location
- Region: Pioche
Financial & listing details
- Price per square foot: $237/sqft
- Annual tax amount: $3,422
- Date on market: 7/18/2026
- Listing agreement: Exclusive Right To Sell
- Listing terms: Cash,Conventional,FHA,VA Loan
- Electric utility on property: Yes
Estimated market value
$491,700
$467,000 - $516,000
$2,503/mo
Price history
| Date | Event | Price |
|---|---|---|
| 9/17/2026 | Price change | $499,900-3.9%$237/sqft |
Source:  LVR #2800895 Report a problem LVR #2800895 Report a problem | ||
| 7/18/2026 | Listed for sale | $520,000$246/sqft |
Source: LVR #2800895 Report a problem | ||
Public tax history
Tax history is unavailable.
Monthly payment
Est. payment
Payment breakdown
Explore the cost of this home by adjusting the details. Changes won't be saved.Climate risks
Neighborhood: 89043
Nearby schools
Schools provided by the listing agent
- Elementary: Pioche,Pioche
- Middle: Meadow Valley Middle
- High: Lincoln High
Source: LVR. This data may not be complete. We recommend contacting the local school district to confirm school assignments for this home.
Similar homes
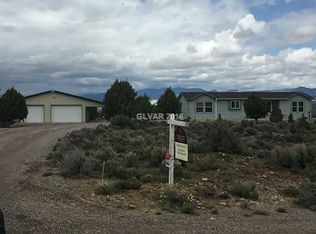
- $479,9874 bd2 ba2.2k sqft1768 Argentite Way, Pioche, NV 89043For Sale
 MLS ID #2769015, Merri Perry, Realty ONE Group, Inc. LVR
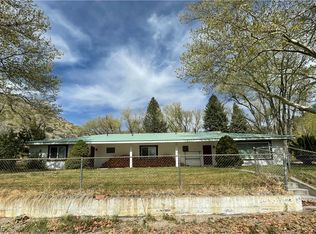
 - $275,0004 bd3 ba2.4k sqft120 Main St, Pioche, NV 89043For Sale
 MLS ID #2492070, Sheryl R. Johnson, America's Choice Realty LLC. LVR
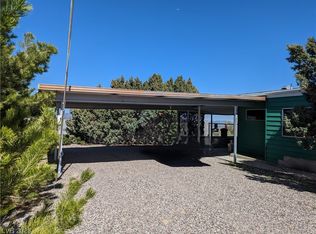
 - $465,0005 bd4 ba3k sqft1348 Blad St, Panaca, NV 89042For Sale
 MLS ID #2760273, Sherry L. Pattinson, Silver Legacy Real Estate. LVR
